Home
Single Family
Condo
Multi-Family
Land
Commercial/Industrial
Mobile Home
Rental
All
Show Open Houses Only
Showing listings 1 - 50 of 98:
First Page
Previous Page
Next Page
Last Page
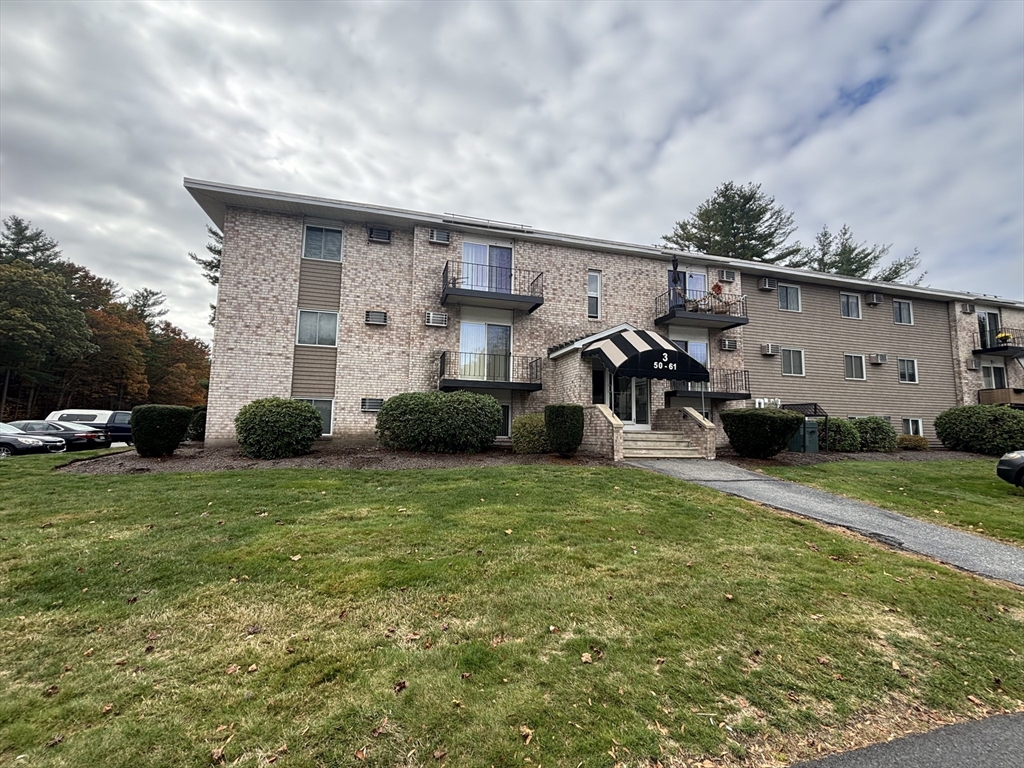
7 photo(s)
|
Haverhill, MA 01830
|
Under Agreement
List Price
$235,800
MLS #
73568791
- Condo
|
| Rooms |
4 |
Full Baths |
1 |
Style |
Garden |
Garage Spaces |
0 |
GLA |
612SF |
Basement |
No |
| Bedrooms |
1 |
Half Baths |
0 |
Type |
Condominium |
Water Front |
No |
Lot Size |
0SF |
Fireplaces |
0 |
| Condo Fee |
$339 |
Community/Condominium
|
Located at 440 North Ave, Bldg 11, U:282, Haverhill, MA, this condominium, constructed in 1980 and
encompassing 612 square feet. The property features one well-proportioned bedroom, one full
bathroom. Situated on the third floor, this residence provides an elevated perspective within its
urban setting. We invite you to schedule a private viewing to experience the distinctive appeal of
this Haverhill condominium.
Listing Office: Realty ONE Group Nest, Listing Agent: Richard Ventura
View Map

|
|
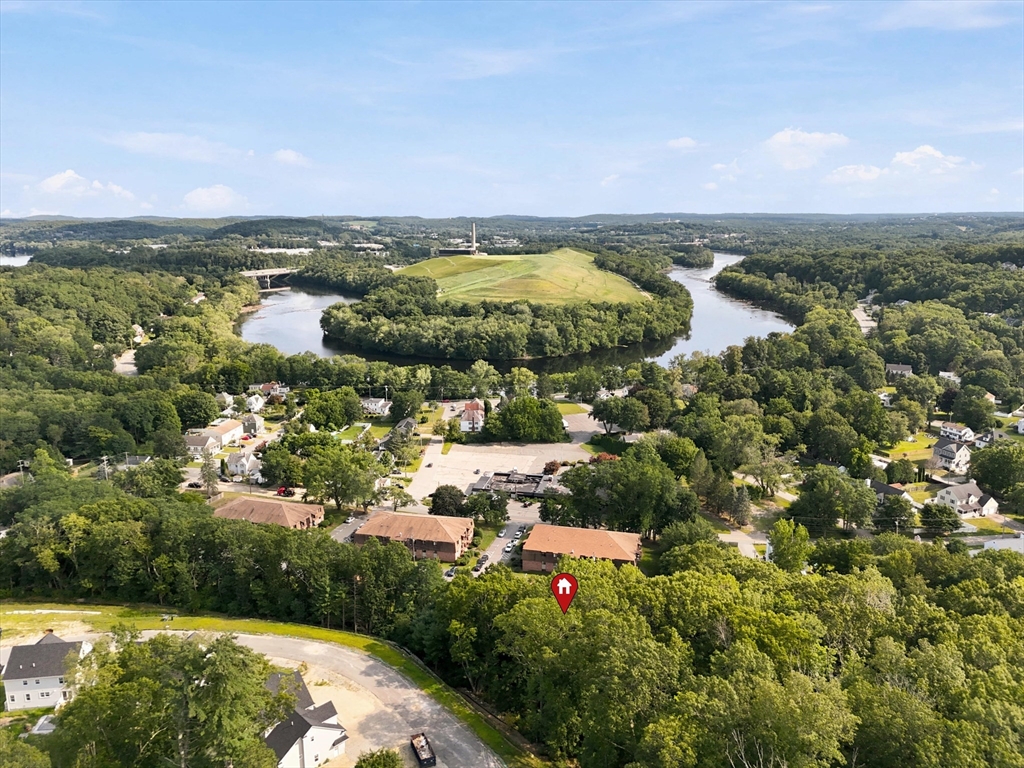
29 photo(s)

|
Haverhill, MA 01832-3441
|
Active
List Price
$259,900
MLS #
73564032
- Condo
|
| Rooms |
4 |
Full Baths |
1 |
Style |
Garden |
Garage Spaces |
0 |
GLA |
741SF |
Basement |
No |
| Bedrooms |
2 |
Half Baths |
0 |
Type |
Condominium |
Water Front |
No |
Lot Size |
0SF |
Fireplaces |
0 |
| Condo Fee |
$332 |
Community/Condominium
Riverbend Condominiums
|
Welcome to this bright and well-maintained 2-bedroom, 1-bathroom condo in Haverhill! Featuring a
spacious, sun-filled living room, generously sized bedrooms, fresh paint, and updated cabinets with
an eat-in kitchen area with ample cabinet space. Enjoy the added value of heat and hot water
included in the condo fee, plus on-site laundry, deeded off-street parking, and secure building
entry. Conveniently located just minutes from shopping, restaurants, and public transportation.
Move-in ready, affordable, and a fantastic opportunity for homeowners or investors!
Listing Office: Realty One Group Nest, Listing Agent: Olivares Molina TEAM
View Map
|
|
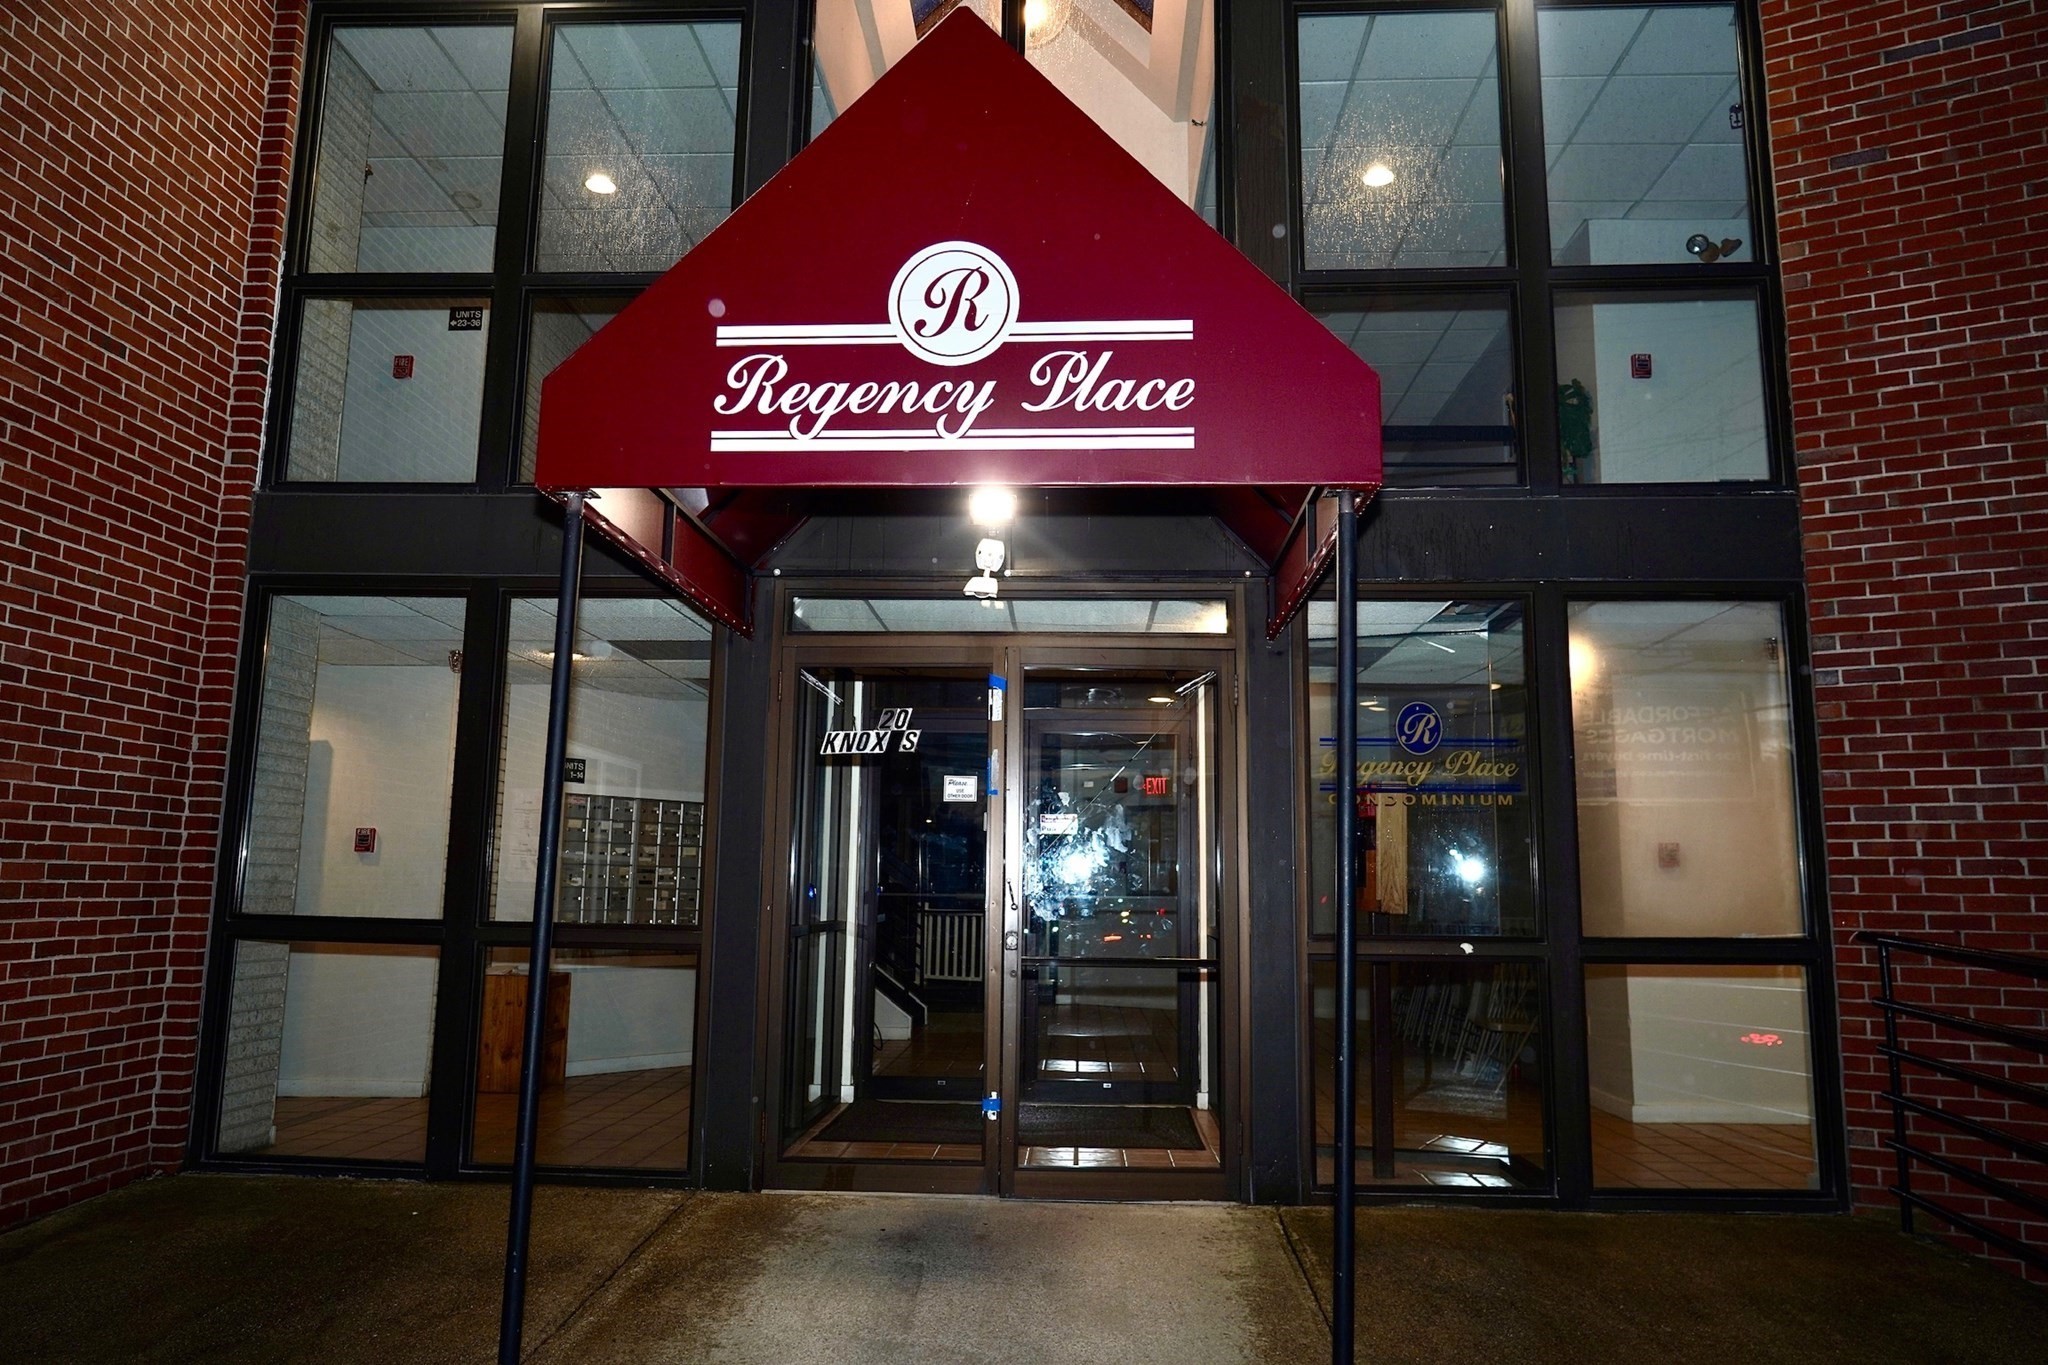
29 photo(s)
|
Lawrence, MA 01841
(North Lawrence)
|
Active
List Price
$299,500
MLS #
73582663
- Condo
|
| Rooms |
4 |
Full Baths |
1 |
Style |
Townhouse |
Garage Spaces |
0 |
GLA |
1,080SF |
Basement |
No |
| Bedrooms |
2 |
Half Baths |
1 |
Type |
Condominium |
Water Front |
No |
Lot Size |
0SF |
Fireplaces |
0 |
| Condo Fee |
$359 |
Community/Condominium
Regency Place Condominium
|
Welcome to this beautifully maintained bright corner unit, perfectly positioned just minutes from
Route 495 and Route 213! You’ll love the convenience of being near both public and private schools,
hospitals, public transportation, shopping, entertainment, and more. Inside, the open-concept layout
leads to a generous living room and dining area, along with a well-equipped kitchen, a half bath,
and a lovely balcony on the first level. Upstairs, you’ll find two cozy bedrooms, a full bath, and a
convenient laundry area with a washer and dryer. This delightful townhouse is ready for you to move
in and make it your own.
Listing Office: Realty ONE Group Nest, Listing Agent: Raul Ortega
View Map
|
|
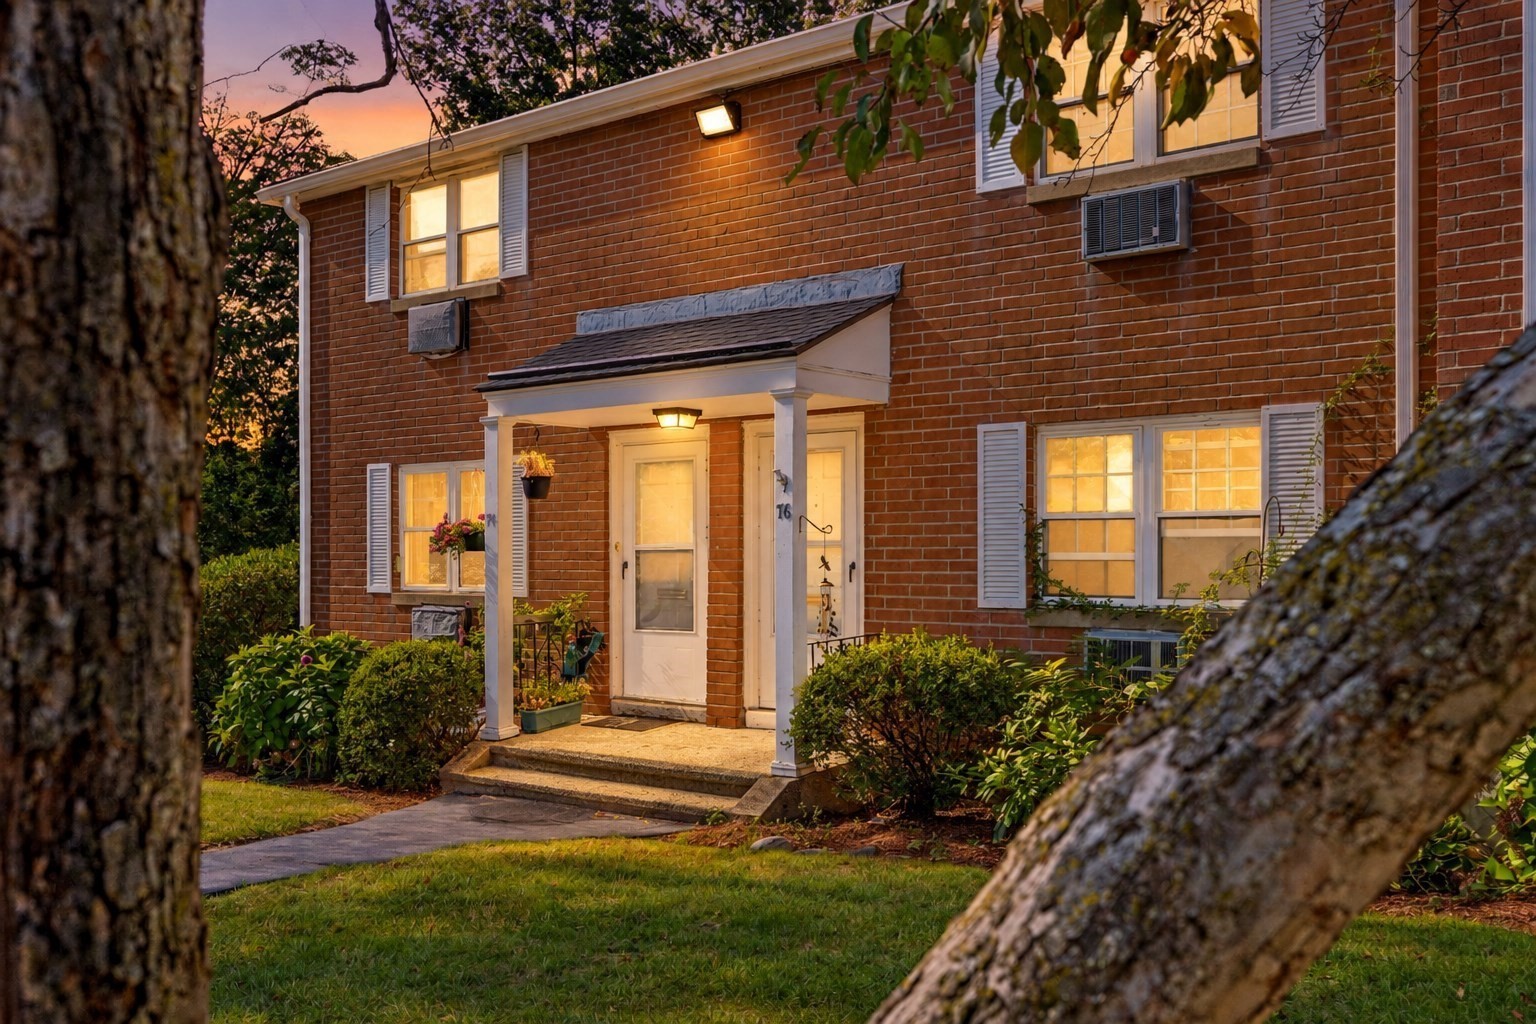
28 photo(s)
|
North Andover, MA 01845-5022
|
Contingent
List Price
$299,900
MLS #
73584048
- Condo
|
| Rooms |
4 |
Full Baths |
1 |
Style |
Townhouse |
Garage Spaces |
0 |
GLA |
960SF |
Basement |
Yes |
| Bedrooms |
2 |
Half Baths |
1 |
Type |
Condominium |
Water Front |
No |
Lot Size |
0SF |
Fireplaces |
0 |
| Condo Fee |
$501 |
Community/Condominium
Village Green
|
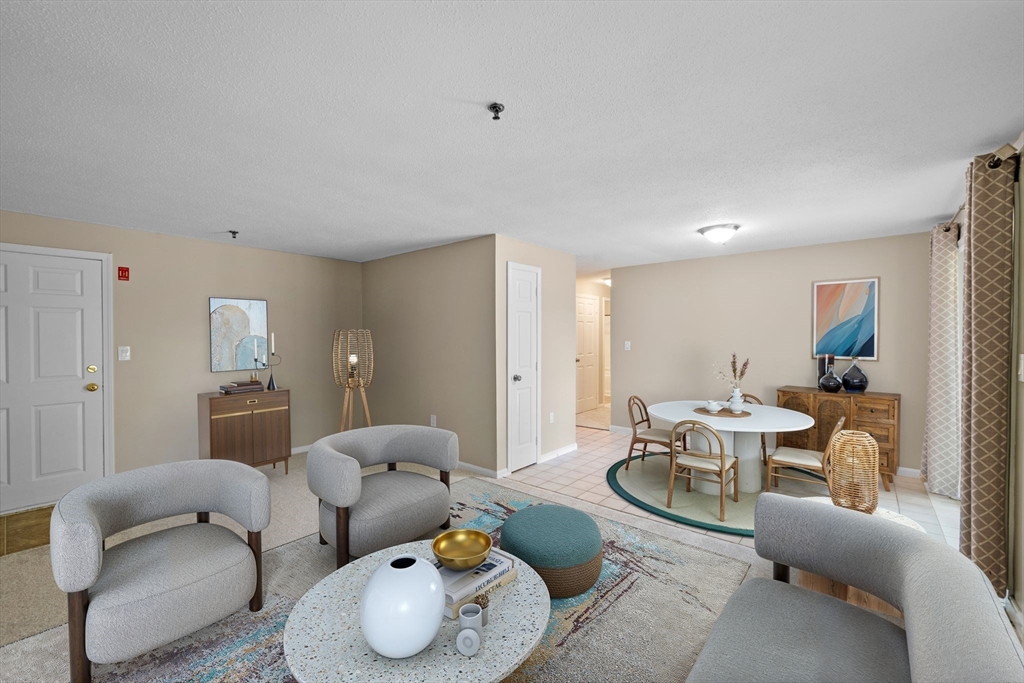
Great opportunity in North Andover! This 2-bedroom, 1.5-bath townhome offers plenty of potential and
the opportunity to make it your own. Features include hardwood flooring in the living room, and the
added convenience of 1.5 baths—a rare offering within the community. Condo fee is $501 and includes
heat, hot water, water and sewer. Residents can also enjoy the community swimming pool. Convenient,
low-maintenance living at an attractive price point. Property is being sold as-is and priced to
sell! THIS PARTICULAR UNIT CANNOT BE RENTED OUT DUE TO TRUST AND CONDO ASSOCIATION RULES. Bring your
ideas and make this one yours! Open house Sunday 10/4 from 11-1. Showings start Wed 9/30 at noon.
Property is vacant, seller reserves the right to accept an offer prior to the open house.
Listing Office: Realty ONE Group Nest, Listing Agent: Mike Pettoruto
View Map
|
|
28 photo(s)
|
Dracut, MA 01826-4578
|
Contingent
List Price
$299,900
MLS #
73556975
- Condo
|
| Rooms |
4 |
Full Baths |
1 |
Style |
Garden |
Garage Spaces |
0 |
GLA |
840SF |
Basement |
No |
| Bedrooms |
2 |
Half Baths |
0 |
Type |
Condominium |
Water Front |
No |
Lot Size |
0SF |
Fireplaces |
0 |
| Condo Fee |
$336 |
Community/Condominium
Hillshire Farms
|
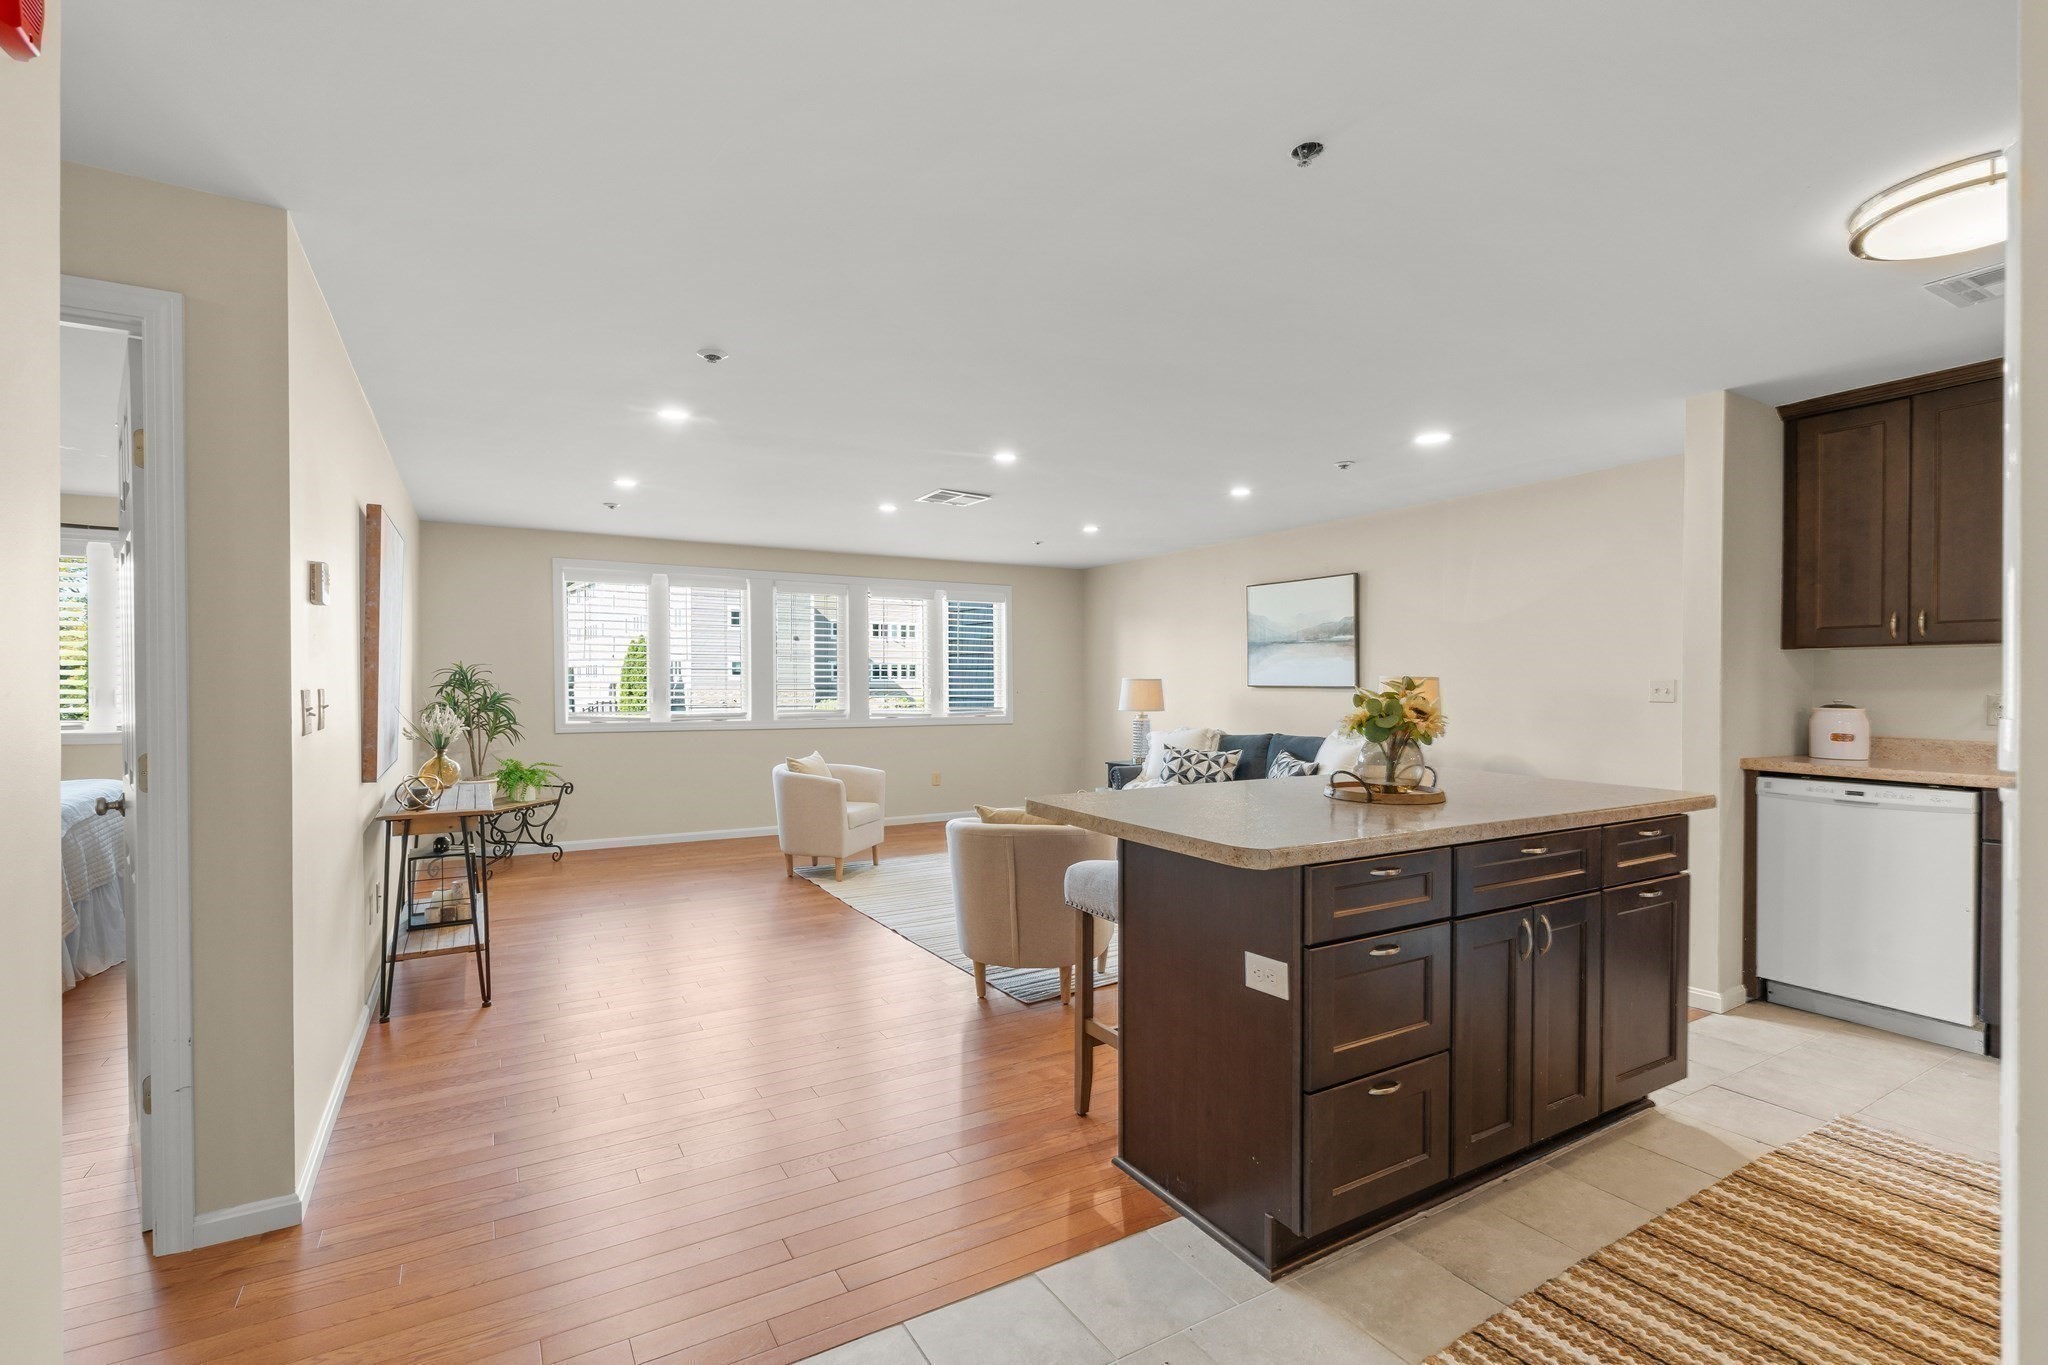
Welcome to Hillshire Farms! Refreshed and Ready for You to Move Right In! Recent Updates includes:
Dryer Vent cleaned, furnace serviced, new carpet installed, interior paint (2026), new Washer/Dryer
(2025), 4 new windows and window trim replaced (2020), Tub replaced (2020), Electrical Panel &
baseboards replaced (2018). First-Floor condo with 2-Bedrooms, 1 Bathroom and a private patio
overlooking the peaceful backyard and trees. Open Concept living room and dining room with a slider
to the patio, spacious primary bedroom, two walk-in closets, kitchen with pantry and updated
appliances, in-unit laundry. 2 parking spots are included. Hillshire Farms is located minutes from
Lowell and Tyngsboro and a short drive to Nashua, NH!
Listing Office: Realty One Group Nest, Listing Agent: Christine Beaudry
View Map
|
|
27 photo(s)
|
Beverly, MA 01915-1844
|
Active
List Price
$349,900
MLS #
73580987
- Condo
|
| Rooms |
4 |
Full Baths |
1 |
Style |
Detached,
Garden |
Garage Spaces |
0 |
GLA |
1,014SF |
Basement |
Yes |
| Bedrooms |
2 |
Half Baths |
0 |
Type |
Condominium |
Water Front |
No |
Lot Size |
0SF |
Fireplaces |
0 |
| Condo Fee |
$525 |
Community/Condominium
Dunham Castle
|
**Seller offering a $5,000 closing credit to use toward closing costs, a rate buydown, condo fees,
or other buyer expenses** Move right in to this spacious, garden-style 2-bedroom condo offering over
1,000 sq ft of single-level living. This well laid out unit features a bright living area, central
air, newer hardwood and tile flooring throughout, and an updated kitchen with island, cabinets, and
countertops completed in 2021. New roof, siding and windows, plus in-building laundry, common
outdoor area, 1 parking space, and two dedicated storage units. Conveniently located near beaches,
parks, schools, multiple commuter rail stations, downtown, the waterfront, shopping, dining, Whole
Foods, and the new North Shore Crossing retail center.
Listing Office: Realty One Group Nest, Listing Agent: Nicholas Piraino
View Map
|
|
28 photo(s)
|
Lawrence, MA 01843
|
Active
List Price
$364,900
MLS #
73522626
- Condo
|
| Rooms |
5 |
Full Baths |
1 |
Style |
Townhouse |
Garage Spaces |
0 |
GLA |
1,254SF |
Basement |
No |
| Bedrooms |
2 |
Half Baths |
1 |
Type |
Condominium |
Water Front |
No |
Lot Size |
0SF |
Fireplaces |
0 |
| Condo Fee |
$185 |
Community/Condominium
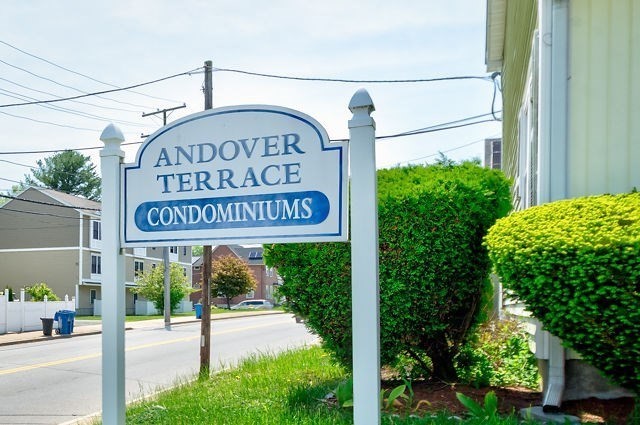
Andover Terrace
|
Discover the perfect blend of comfort and convenience in this centrally located end-unit townhouse!
Just moments away from Route 93, Lawrence Vocational School, and a vibrant shopping area, this condo
offers an inviting open-concept layout featuring a cozy living room, dining area, and kitchen. The
first level also includes a handy half bath and a washer and dryer for your convenience. Upstairs,
you'll find two generous bedrooms and a full bath. The unfinished attic presents exciting
possibilities for your personal touch. Enjoy a lovely fenced area ideal for relaxing or grilling,
plus two assigned parking spaces. With a low condo fee of just $185.00 per month, this townhouse is
a fantastic starter home that you simply have to see to appreciate! Motivated seller is willing to
contribute up to $3,000 toward buyer's closing costs.
Listing Office: Realty ONE Group Nest, Listing Agent: Raul Ortega
View Map
|
|
32 photo(s)
|
Reading, MA 01867
|
New
List Price
$414,900
MLS #
73590656
- Condo
|
| Rooms |
4 |
Full Baths |
2 |
Style |
Garden |
Garage Spaces |
0 |
GLA |
1,076SF |
Basement |
No |
| Bedrooms |
2 |
Half Baths |
0 |
Type |
Condominium |
Water Front |
No |
Lot Size |
0SF |
Fireplaces |
0 |
| Condo Fee |
$539 |
Community/Condominium
Summit Towers Condominium
|
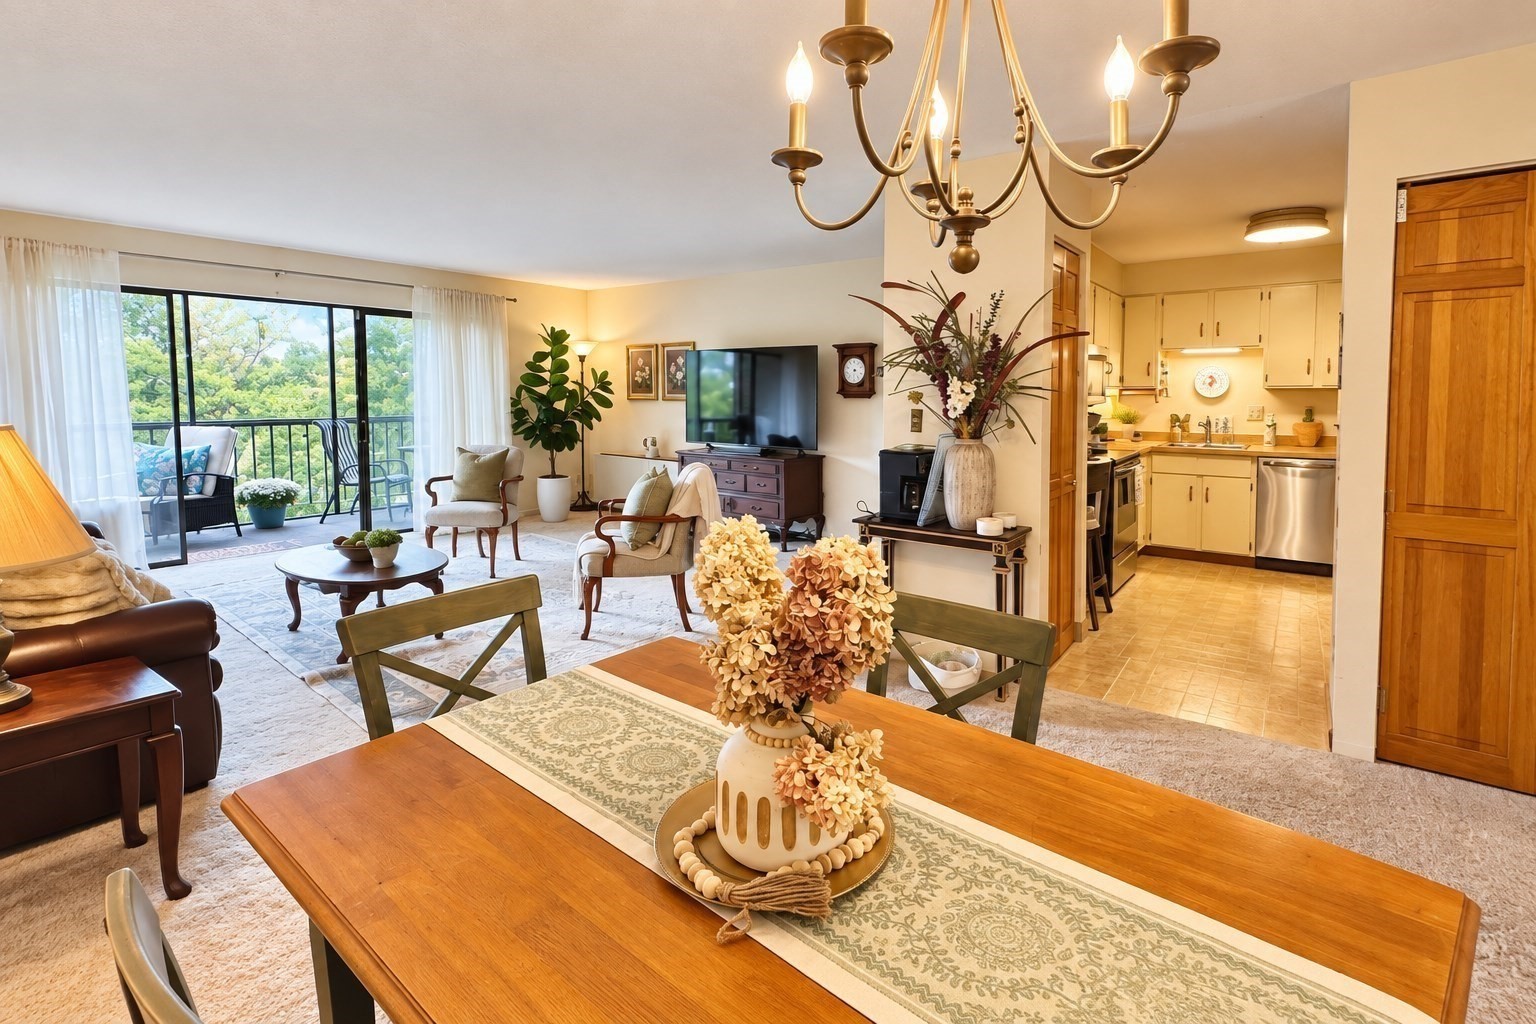
Welcome to Summit Towers, where spacious living, comfort and convenience come together! This bright
and inviting 5th-floor condo offers 1,076 sq. ft. of single-level living with 2 bedrooms and 2 full
baths. The expansive living and dining area is perfect for everyday living and entertaining,
featuring impressive 12-foot sliding glass doors opening to an oversized private screened-in balcony
overlooking beautiful greenery. Enjoy your morning coffee, relax with a good book or unwind while
taking in the peaceful views. The spacious primary bedroom offers three closets and a private full
bath, while the generously sized second bedroom features an entire wall of closet space. An
efficient kitchen with stainless steel appliances completes the comfortable layout. Residents enjoy
an in-ground swimming pool, elevator, common laundry facilities, additional storage and ample
parking. The $539 monthly condo fee includes HEAT, A/C, WATER and HOT WATER, adding exceptional
value and convenience. Ideally located near downtown Reading, shopping, restaurants, commuter rail
and Routes 93 ,95 & Rte 28 with convenient access to Boston, New Hampshire and the surrounding North
Shore. A wonderful opportunity to enjoy comfortable, low-maintenance living in a convenient Reading
location!
Listing Office: Realty One Group Nest, Listing Agent: Evy Gillette
View Map
|
|

35 photo(s)
|
Amesbury, MA 01913
|
Under Agreement
List Price
$499,000
MLS #
73573143
- Condo
|
| Rooms |
5 |
Full Baths |
1 |
Style |
Townhouse,
Attached |
Garage Spaces |
0 |
GLA |
1,691SF |
Basement |
Yes |
| Bedrooms |
2 |
Half Baths |
1 |
Type |
Condominium |
Water Front |
No |
Lot Size |
0SF |
Fireplaces |
1 |
| Condo Fee |
$350 |
Community/Condominium
176 Elm Street Condominium
|
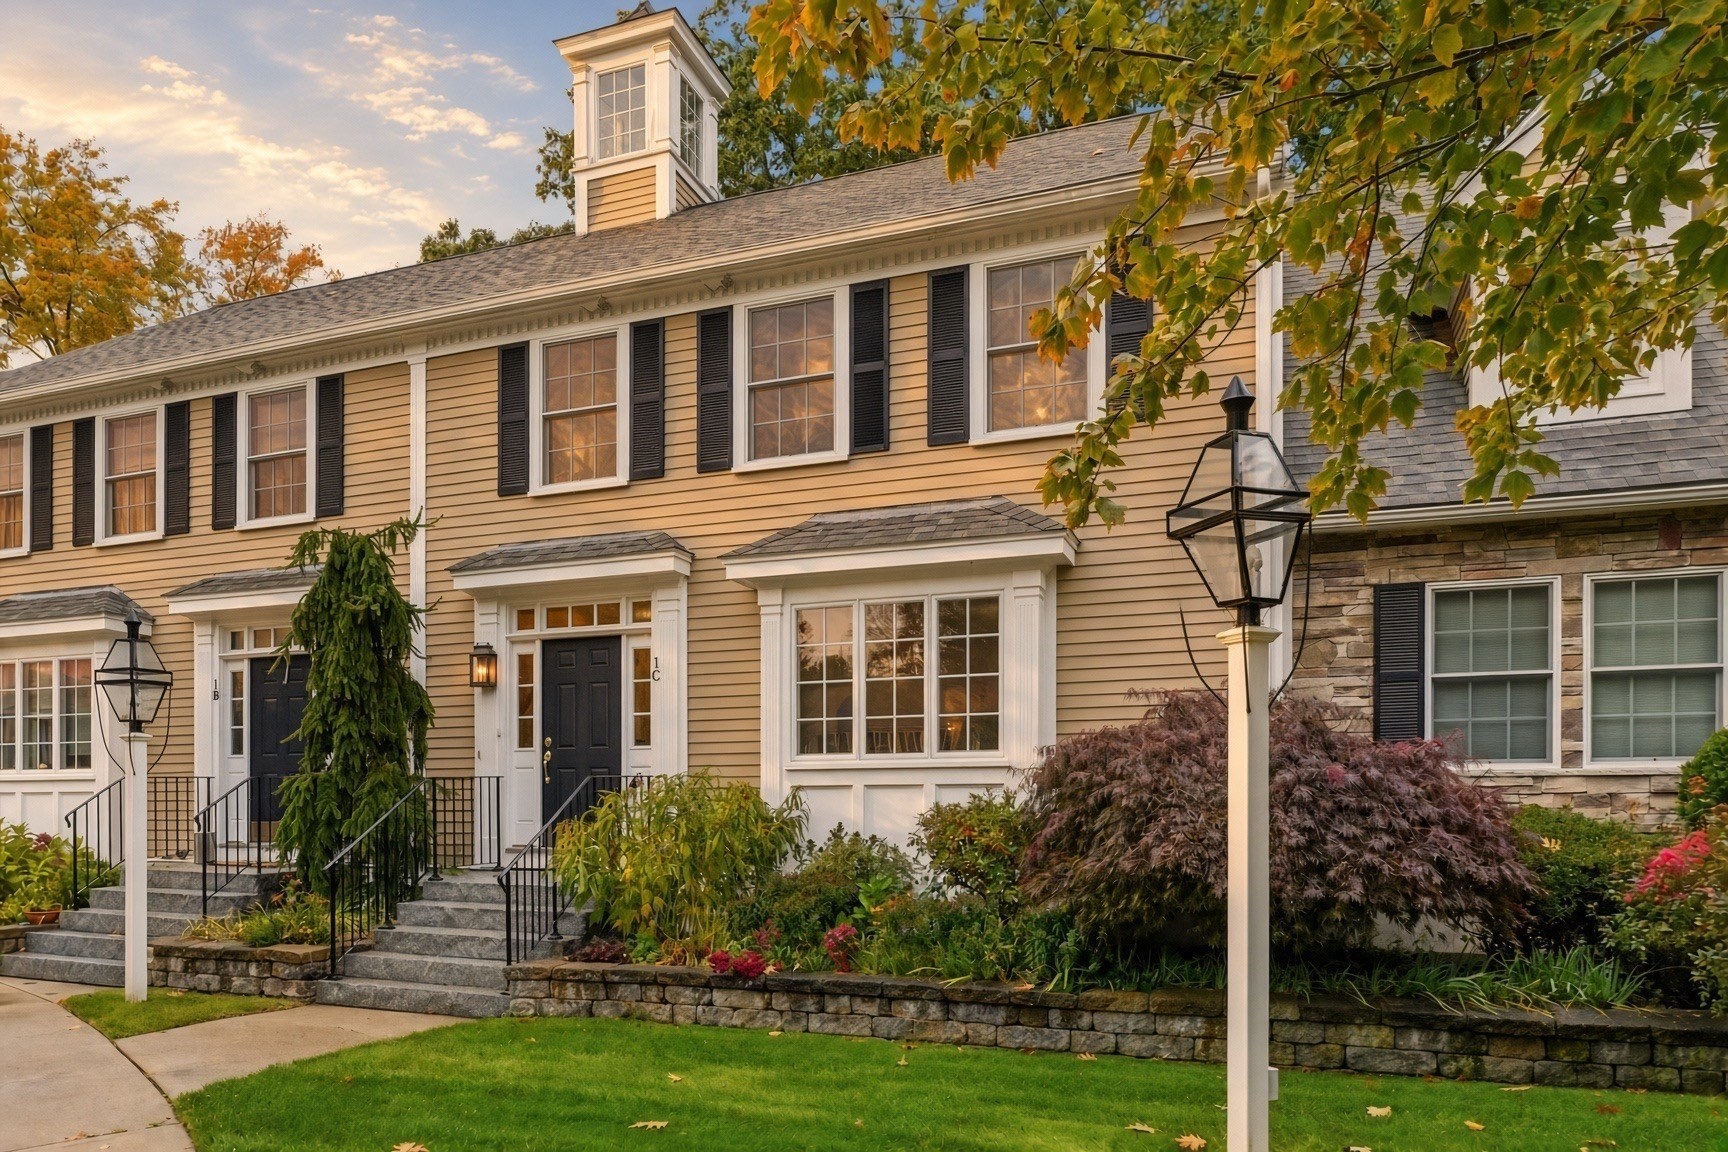
**AMESBURY, MA – NEW TO THE MARKET** Beautifully restored T House condominium offering 5 spacious
rooms, 2 bedrooms, and 1.5 baths. Originally built in 1880 and fully renovated in 2016, this home
features 1,691 sq. ft. of finished living space across three levels. The updated kitchen includes
stainless steel appliances, and the living area is enhanced by a gas fireplace, two bay windows,
exposed brick, custom millwork, and a transom window. Hardwood and tile floors run throughout. Enjoy
a covered front porch, a private sun filled deck, and a finished lower-level bonus room with walkout
to the backyard. Additional highlights include two off street parking spaces, pull down attic
storage, and a large utility room. Well-appointed and move in ready. Great Location! Minutes to
downtown Amesbury & Newburyport's Restaurants & Shopping, MA & NH Local Beaches & easy access to
Rtes. 95 & 495, the Commuter Rail, Boston & 3 Major Airports.
Listing Office: Realty One Group Nest, Listing Agent: Mark Dickinson
View Map
|
|
40 photo(s)
|
Haverhill, MA 01832
|
Contingent
List Price
$529,900
MLS #
73588881
- Condo
|
| Rooms |
6 |
Full Baths |
2 |
Style |
Townhouse |
Garage Spaces |
1 |
GLA |
2,060SF |
Basement |
Yes |
| Bedrooms |
3 |
Half Baths |
1 |
Type |
Condominium |
Water Front |
No |
Lot Size |
0SF |
Fireplaces |
0 |
| Condo Fee |
|
Community/Condominium
2-4 Mackenzie Way Condominium
|
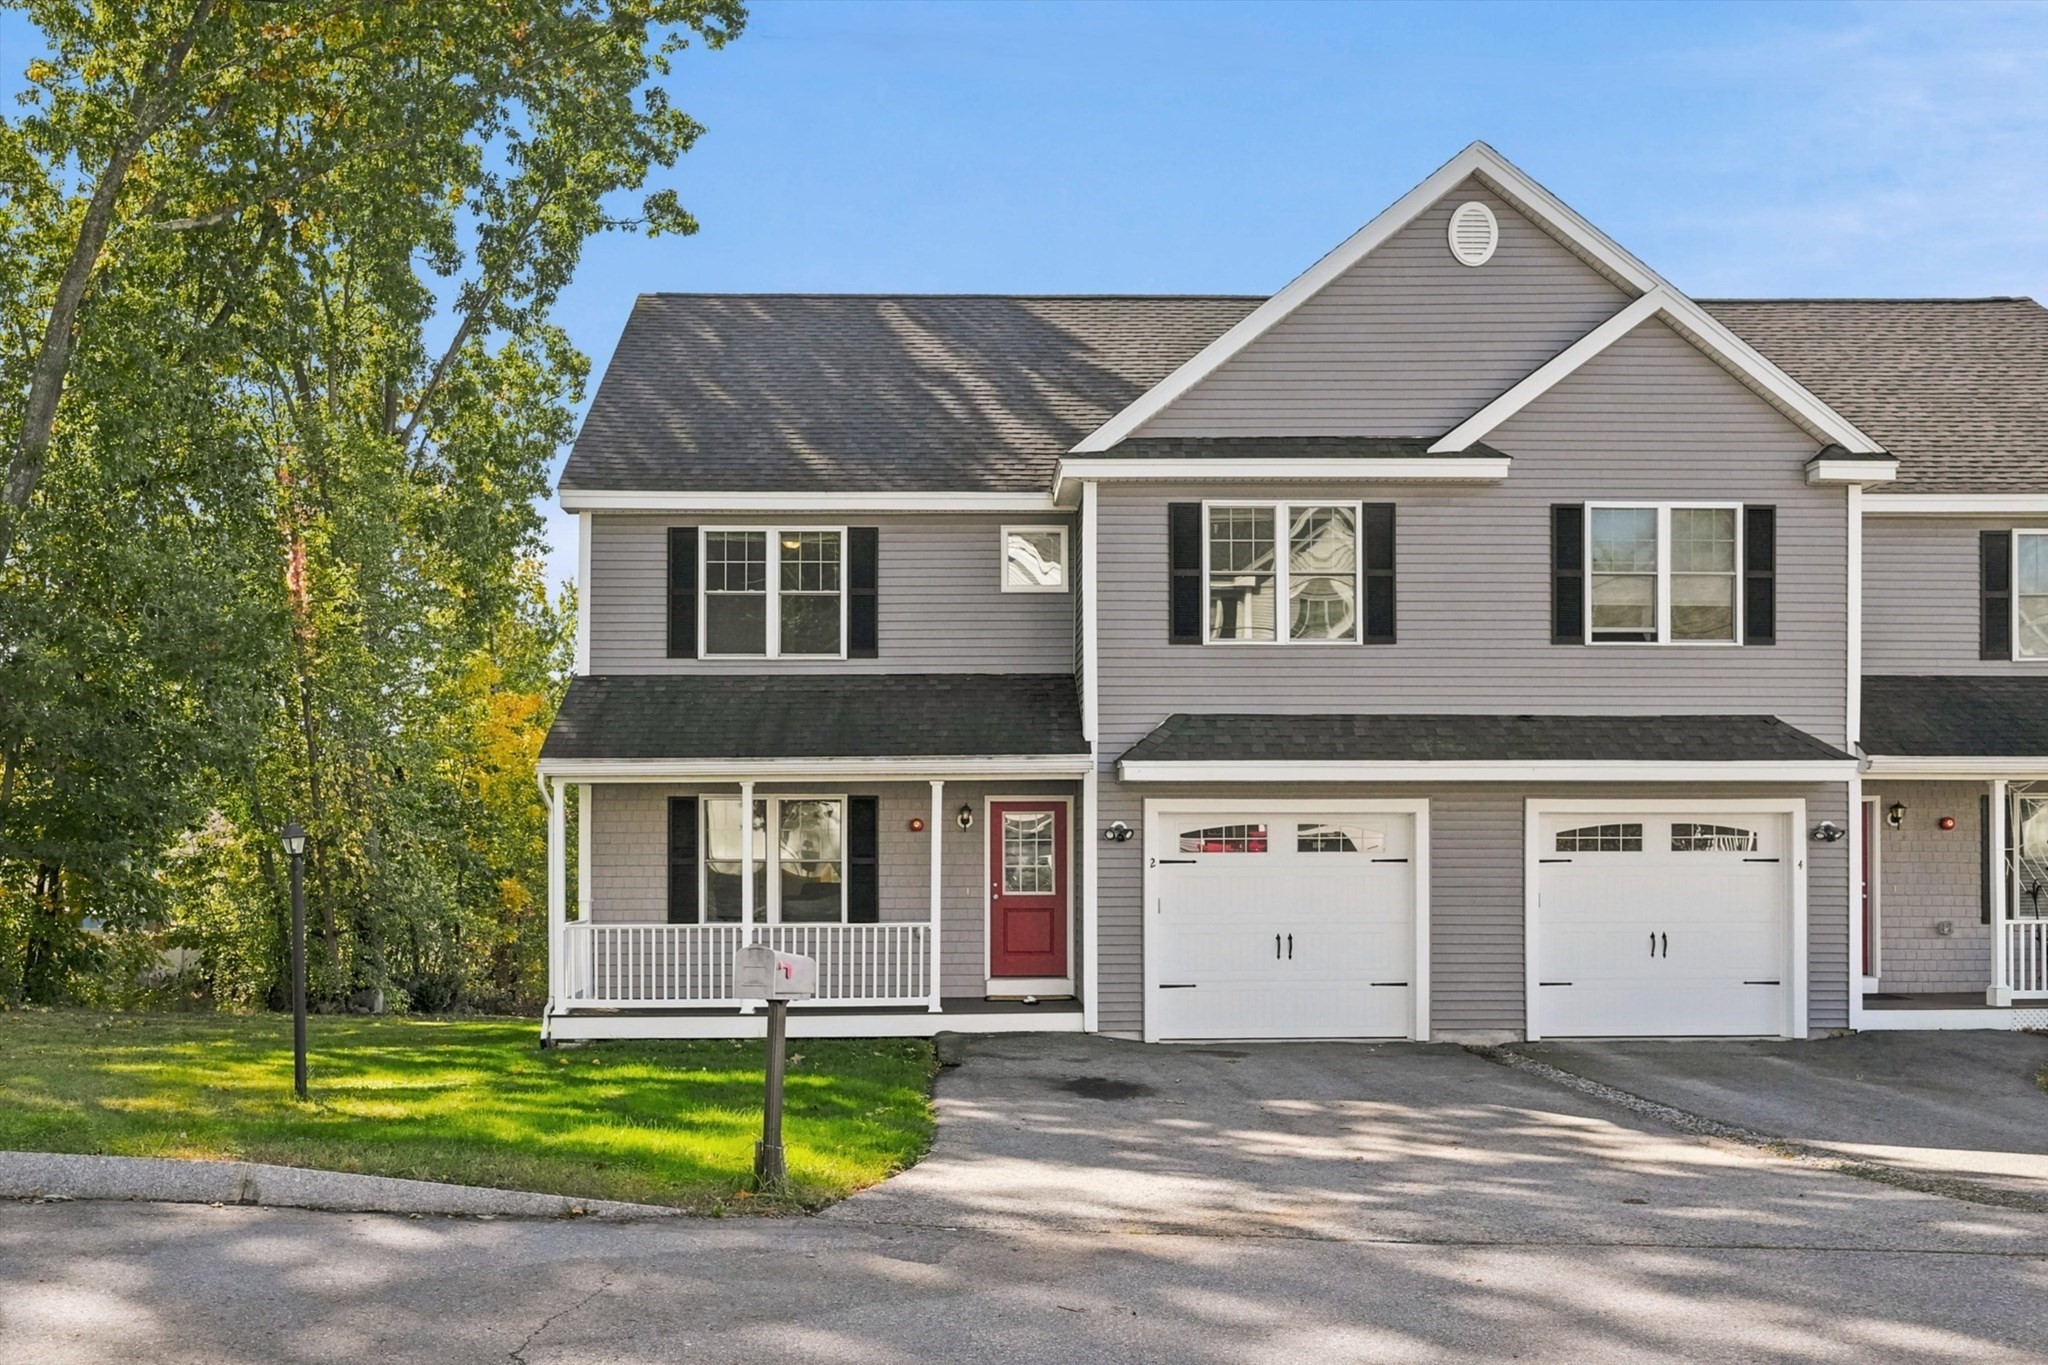
The ultimate single-family alternative, offering low-maintenance condo ease without sacrificing
space, privacy, or style. Welcome to 2 MacKenzie Way, a turnkey modern home set in one of
Haverhill’s peaceful settings. Spanning over 2,000 square feet of meticulously designed interior
space, this pristine home seamlessly blends sophisticated craftsmanship with everyday functionality.
As you step inside, you are immediately greeted by gleaming hardwood floors, crisp architectural
details, and an expansive open-concept main level bathed in abundant natural light. The heart of the
home centers around a chef-inspired kitchen outfitted with custom cabinetry, solid granite
countertops, stainless steel appliances, and a peninsula ideal for morning coffee, quick meals, or
casual hosting. The kitchen flows gracefully into an inviting dining area and an impressive
wide-open living room, creating the ultimate layout for both lively entertaining and cozy quiet
evenings. Step through the glass sliding door to your private outdoor deck overlooking tranquil
surroundings, offering a perfect spot for entertaining guests or weekend relaxation. A stylishly
appointed main-level half bathroom completes the first floor. Head upstairs to discover a peaceful
sleeping sanctuary, headlined by an expansive primary bedroom suite featuring high ceilings,
generous closet space, and a private en-suite bathroom. Two additional sunlit, generously sized
bedrooms offer versatile space for family, guests, or a dedicated home office, and are served by a
full guest bathroom. Ultimate everyday convenience is achieved with upper-level laundry hookups,
eliminating the need to haul baskets up and down stairs. Beyond the main living areas, this property
delivers extraordinary added value with a full, expansive basement providing unlimited storage
solutions or the ideal blank canvas for future living space, a home gym, or a media room. Additional
features include central air conditioning, an attached one-car garage with interior access, and a
spacious paved driveway offering parking for up to four vehicles. Located just minutes from vibrant
downtown Haverhill, local parks, scenic trails, shopping, dining, and major commuter routes,
Interstate 495, this exceptional residence combines total convenience with low stress
living.
Listing Office: Realty One Group Nest, Listing Agent: Olivares Molina TEAM
View Map
|
|
36 photo(s)
|
Salisbury, MA 01952-2638
|
New
List Price
$599,900
MLS #
73590759
- Condo
|
| Rooms |
5 |
Full Baths |
2 |
Style |
Townhouse |
Garage Spaces |
0 |
GLA |
1,645SF |
Basement |
Yes |
| Bedrooms |
2 |
Half Baths |
1 |
Type |
Condominium |
Water Front |
No |
Lot Size |
0SF |
Fireplaces |
1 |
| Condo Fee |
$550 |
Community/Condominium
Sawyer Farm
|
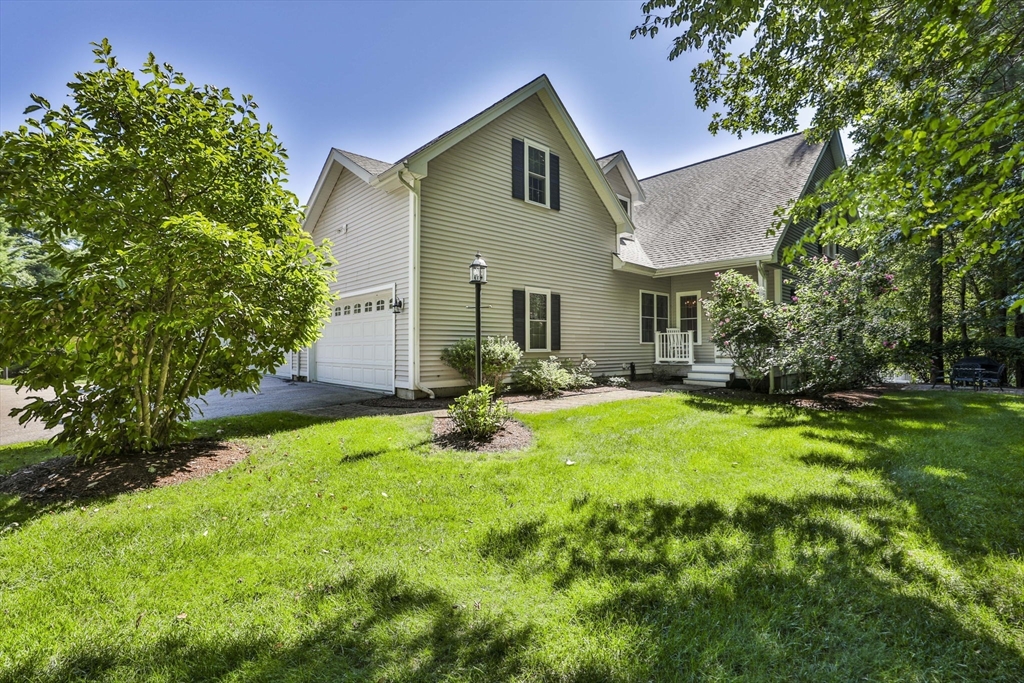
Style, comfort, and a peaceful wooded backdrop come together in this beautifully appointed
two-bedroom townhome at Sawyer Farm! An inviting open-concept layout showcases hardwood flooring
throughout the first level, with a gas fireplace and custom built-ins creating a warm focal point
for relaxing or entertaining. The bright kitchen features granite countertops and stainless steel
appliances, while the private deck offers the perfect setting for morning coffee or unwinding
overlooking the woods. Upstairs, the spacious primary suite provides a restful retreat with an
en-suite bath and walk-in closet. A guest bedroom, full guest bath, and conveniently located laundry
complete the second floor. Looking for room to grow? The walk-out lower level features high ceilings
and exciting potential for additional finished living space. Enjoy easy access to Salisbury’s
beaches, marinas, and restaurants, plus the shops and dining of nearby downtown Newburyport. Come
discover your next chapter at Sawyer Farm!
Listing Office: Realty One Group Nest, Listing Agent: Vincent Forzese
View Map
|
|
35 photo(s)
|
Newburyport, MA 01950-3974
|
Active
List Price
$619,828
MLS #
73584474
- Condo
|
| Rooms |
5 |
Full Baths |
1 |
Style |
Townhouse |
Garage Spaces |
0 |
GLA |
966SF |
Basement |
Yes |
| Bedrooms |
2 |
Half Baths |
1 |
Type |
Condominium |
Water Front |
No |
Lot Size |
0SF |
Fireplaces |
1 |
| Condo Fee |
$250 |
Community/Condominium
2 Greenleaf St Condominium
|
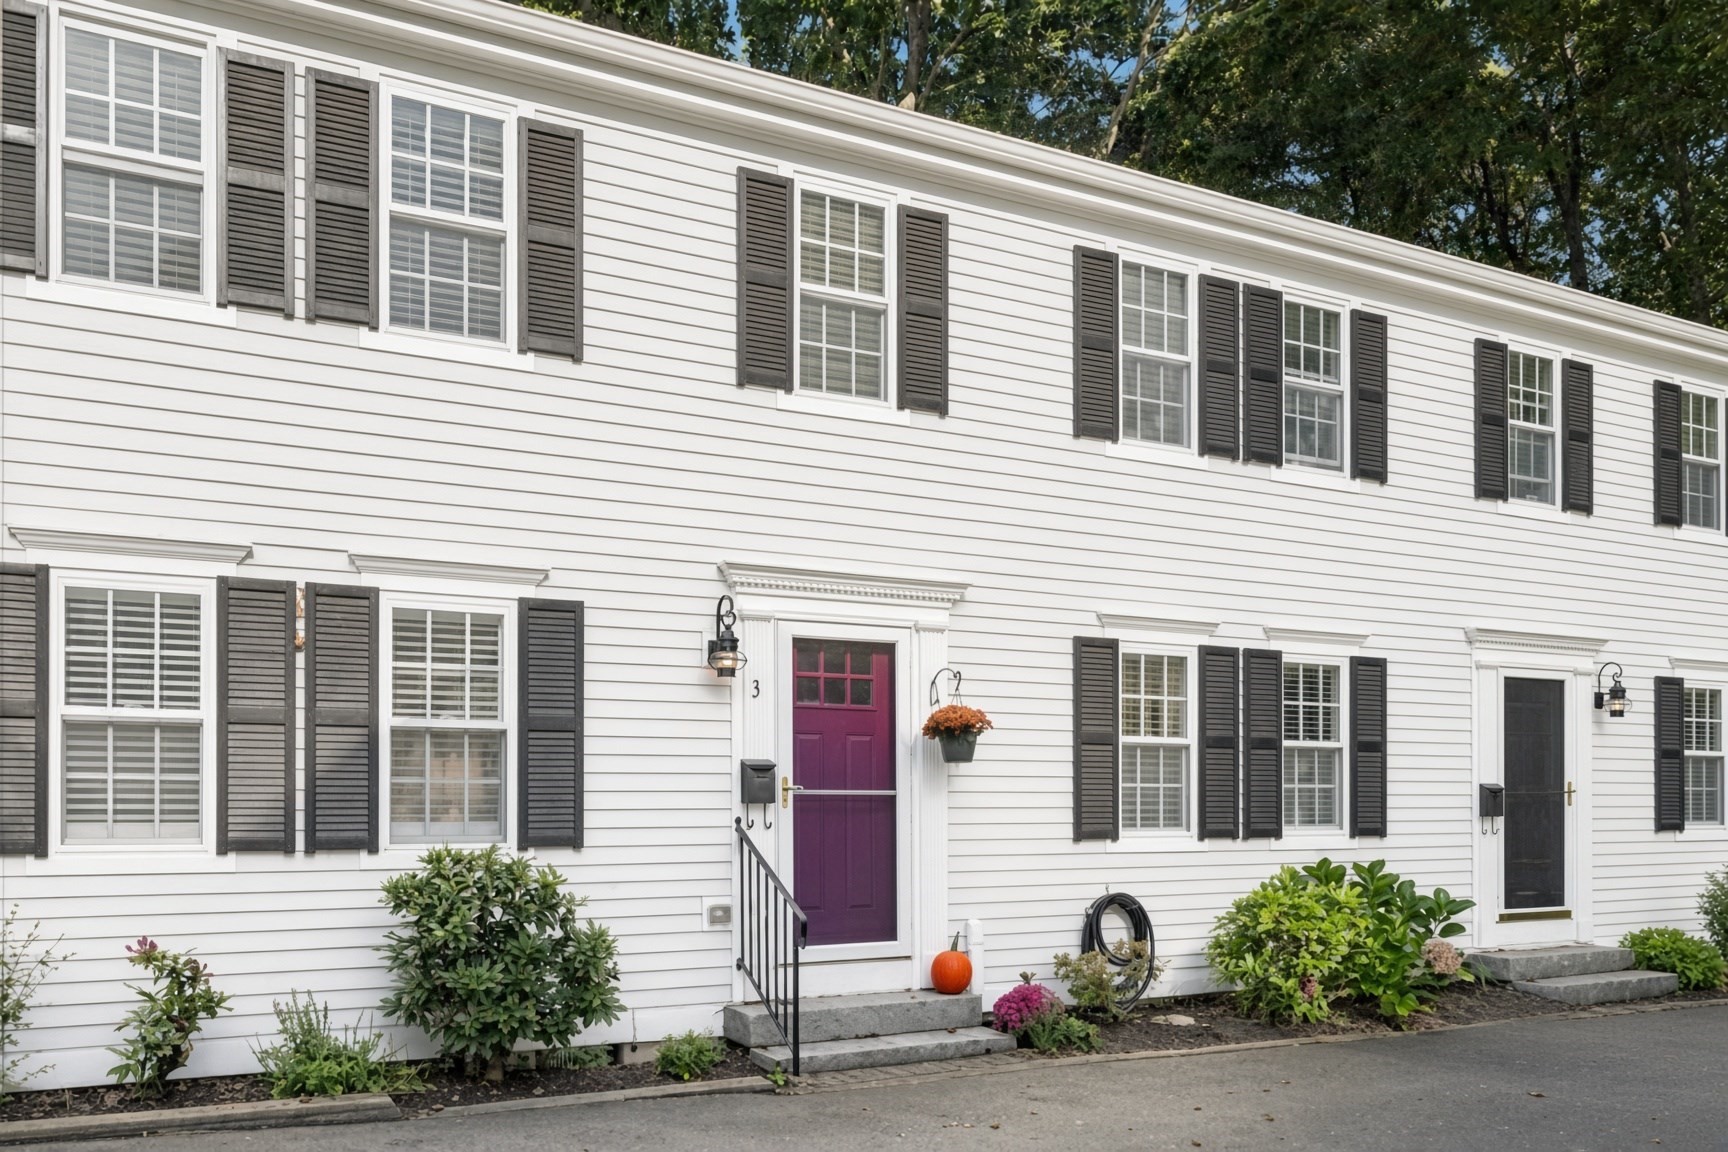
Live the Newburyport lifestyle! This charming 2-bedroom, 1.5-bath townhome offers an inviting
opportunity to enjoy the best of downtown living in one of the North Shore’s most beloved coastal
communities. Ideally located near downtown Newburyport, the commuter rail, restaurants, cafés,
shopping, the waterfront, and all the everyday conveniences that make this city so special.Step
inside to a warm and welcoming first floor featuring beautiful hardwood floors, custom plantation
shutters, and a wood-burning fireplace that creates a cozy gathering space. Step outside to your
private, fully fenced and enclosed patio—a wonderful spot for morning coffee, an evening glass of
wine, or enjoying time with friends and family. Upstairs, the spacious primary bedroom offers plenty
of closet space, while a second bedroom provides flexibility for guests, a home office, or whatever
suits your lifestyle. Additional storage can be found in the basement. Enjoy year-round comfort with
a new furnace and mini-split air conditioning. Parking is conveniently located directly outside the
front entrance.The building has also benefited from recent improvements, including exterior
painting, a new roof, front door improvements, driveway improvements, and resealing, all completed
within the past few years. Whether you're looking for your first home, a place to simplify, or a
chance to be close to everything Newburyport has to offer, 2 Greenleaf Street is an inviting place
to call home—where city convenience meets classic Newburyport charm.
Listing Office: Realty One Group Nest, Listing Agent: Louise Lingerman
View Map
|
|
42 photo(s)
|
Atkinson, NH 03811
|
Under Agreement
List Price
$639,900
MLS #
73561735
- Condo
|
| Rooms |
10 |
Full Baths |
2 |
Style |
Townhouse,
Attached |
Garage Spaces |
2 |
GLA |
3,284SF |
Basement |
Yes |
| Bedrooms |
3 |
Half Baths |
1 |
Type |
Condominium |
Water Front |
No |
Lot Size |
0SF |
Fireplaces |
1 |
| Condo Fee |
$525 |
Community/Condominium
|
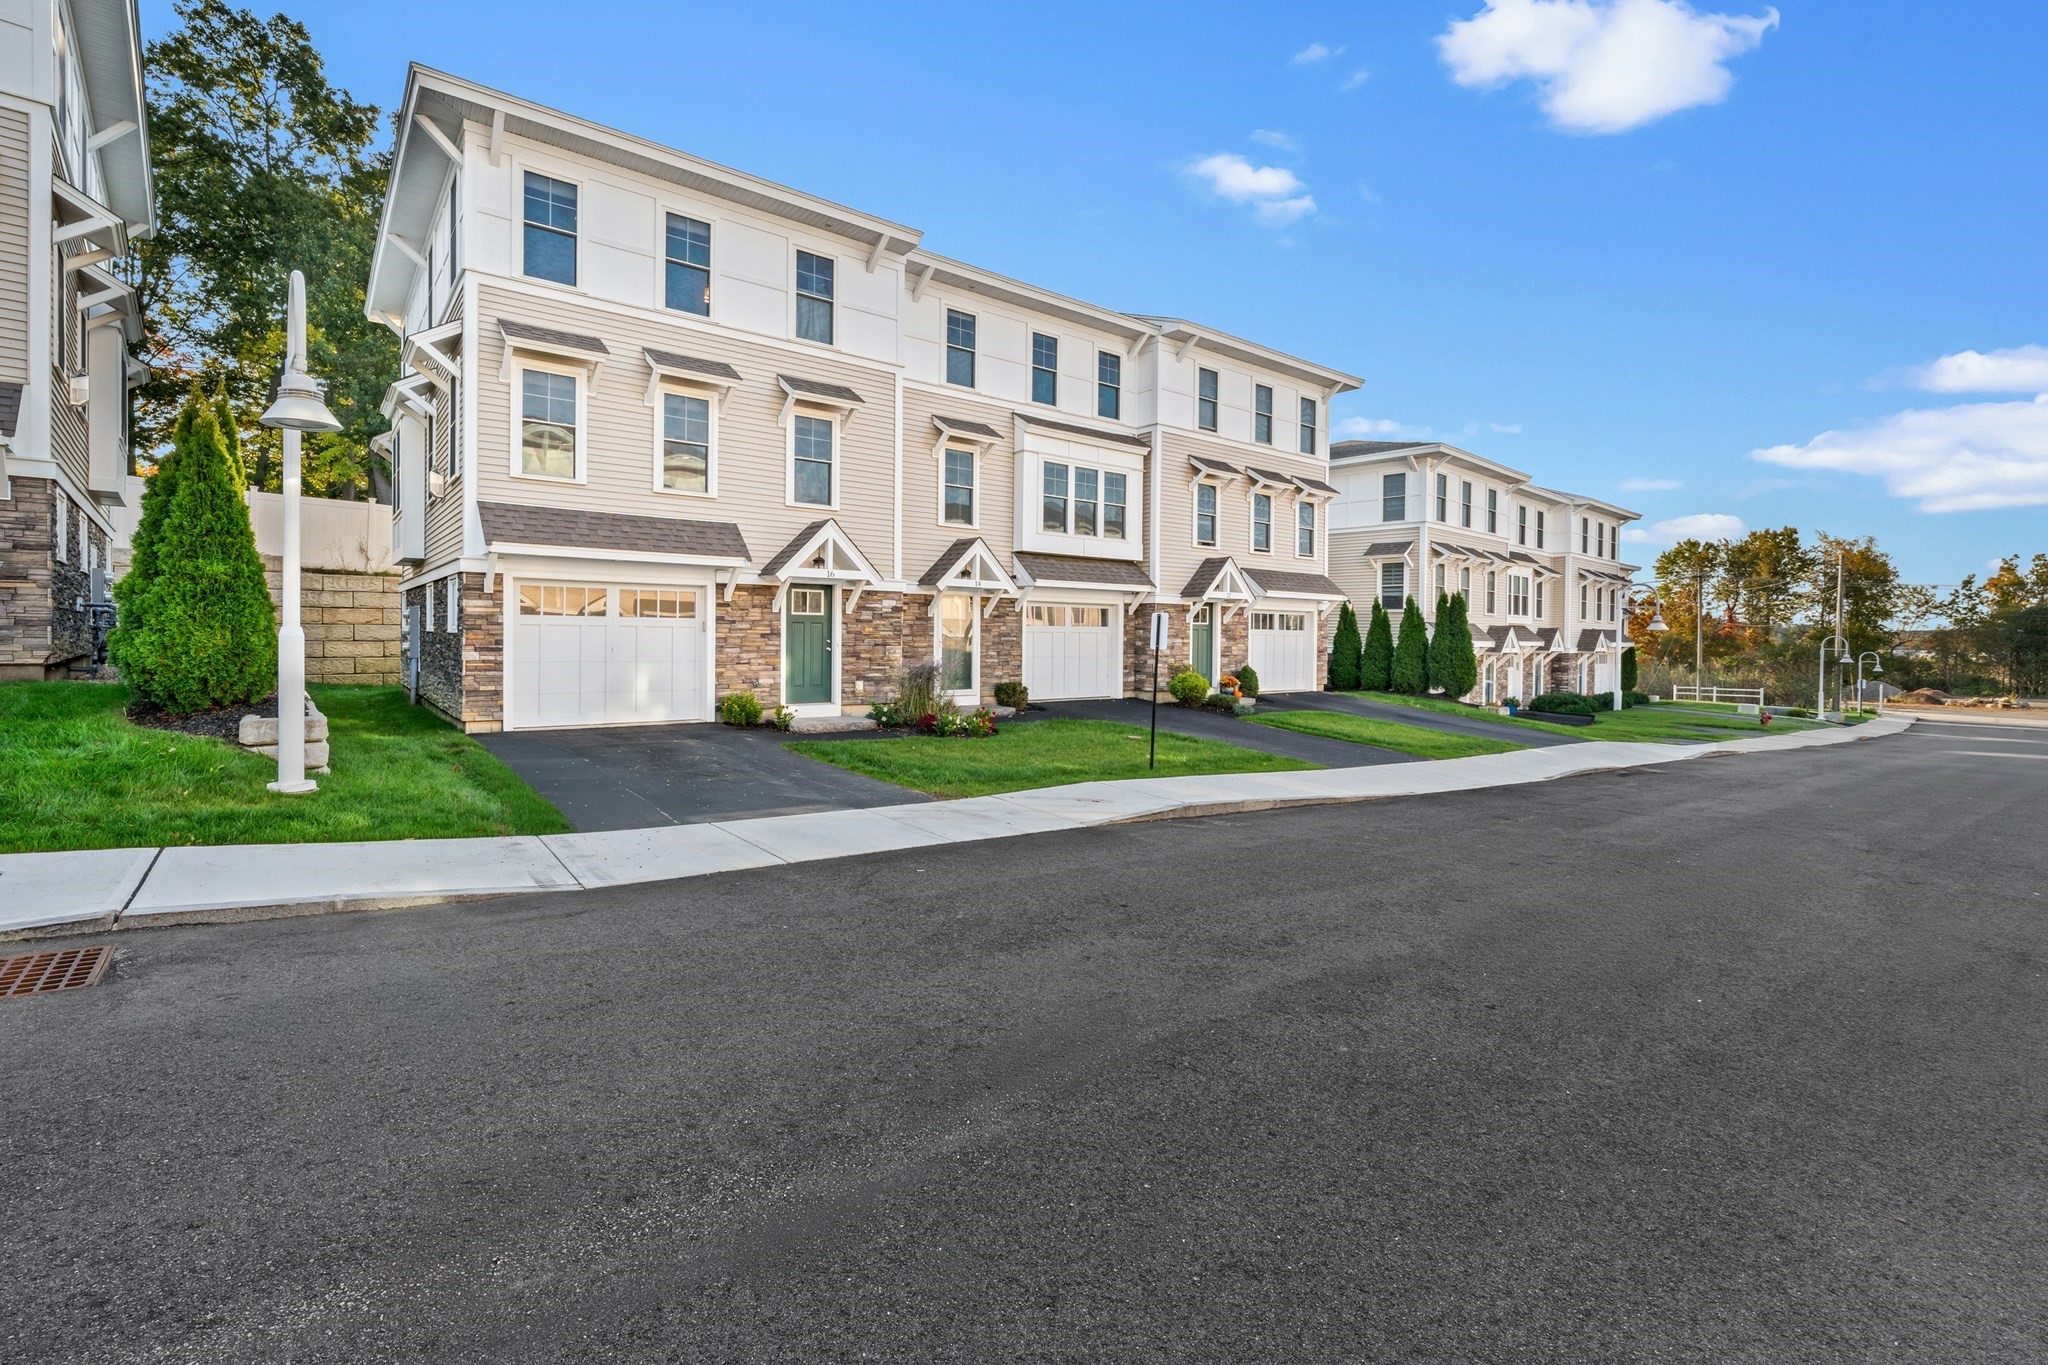
Welcome to Cogswell Farm, one of Atkinson's most sought-after condominium communities where luxury
living meets low-maintenance convenience. This beautifully maintained home lives more like a
single-family residence, offering spacious interiors, exceptional privacy, and a desirable
first-floor primary suite. The sun-filled main level features a dramatic two-story living room with
a gas fireplace, formal dining room, and an oversized kitchen complete with maple cabinetry, quartz
countertops, abundant workspace, and a seamless flow for everyday living and entertaining. The
primary suite offers comfort and convenience on the first floor, while the finished walk-out lower
level provides outstanding additional living space perfect for a family room, home office, gym, or
guest area. Step outside to enjoy both a private deck and patio overlooking a peaceful setting.
Additional highlights include central air, a two-car garage, generous storage, and professionally
maintained grounds. Enjoy all the benefits of condominium living without sacrificing the feel of a
single-family home in this highly desirable Atkinson location
Listing Office: Realty One Group Nest, Listing Agent: Vincent Forzese
View Map
|
|
37 photo(s)
|
Newburyport, MA 01950-4503
|
New
List Price
$899,000
MLS #
73587573
- Condo
|
| Rooms |
6 |
Full Baths |
2 |
Style |
Townhouse |
Garage Spaces |
1 |
GLA |
1,769SF |
Basement |
No |
| Bedrooms |
2 |
Half Baths |
2 |
Type |
Condominium |
Water Front |
No |
Lot Size |
0SF |
Fireplaces |
1 |
| Condo Fee |
$390 |
Community/Condominium
|
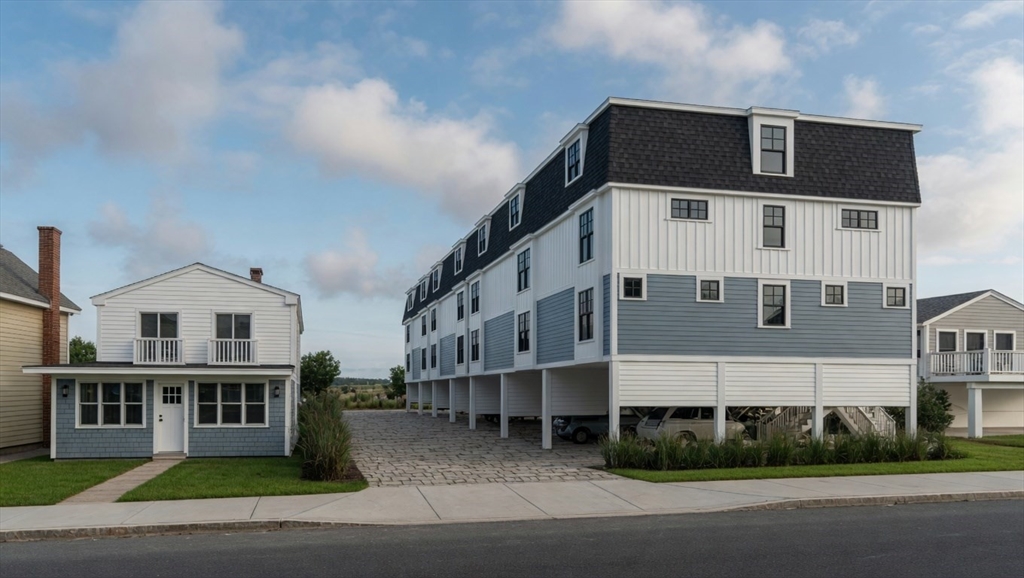
Welcome to this beautifully appointed end-unit townhome, ideally located just minutes from downtown
Newburyport and directly along the Clipper City Rail Trail, offering an easy path to the waterfront,
shops, restaurants, and everything this vibrant coastal city has to offer. Completely new
construction built in 2020, this home combines modern design, quality construction, and an
impressive list of thoughtful upgrades. Inside, the home is bright, light, and beautifully
maintained, with the entire interior just freshly painted. Two spacious bedrooms each feature their
own full en-suite bath, while the primary suite offers a walk-in closet and custom built-ins for
exceptional storage and organization. The lower level adds valuable flexibility, with space for a
home office, gym, media room, or guest space—and the potential to create a true third bedroom. There
is also an opportunity to add a shower on this level, further expanding its functionality. With its
exceptional end-unit location, newer construction, thoughtful upgrades, and direct access to the
Clipper City Rail Trail, this is a wonderful opportunity to enjoy all that Newburyport has to offer,
just minutes from the heart of downtown.
Listing Office: Realty One Group Nest, Listing Agent: Holly Mazur
View Map
|
|
12 photo(s)
|
Salisbury, MA 01952
(Salisbury Beach)
|
Active
List Price
$899,900
MLS #
73527070
- Condo
|
| Rooms |
6 |
Full Baths |
2 |
Style |
Townhouse |
Garage Spaces |
2 |
GLA |
1,992SF |
Basement |
No |
| Bedrooms |
3 |
Half Baths |
2 |
Type |
Condominium |
Water Front |
No |
Lot Size |
0SF |
Fireplaces |
1 |
| Condo Fee |
$350 |
Community/Condominium
|
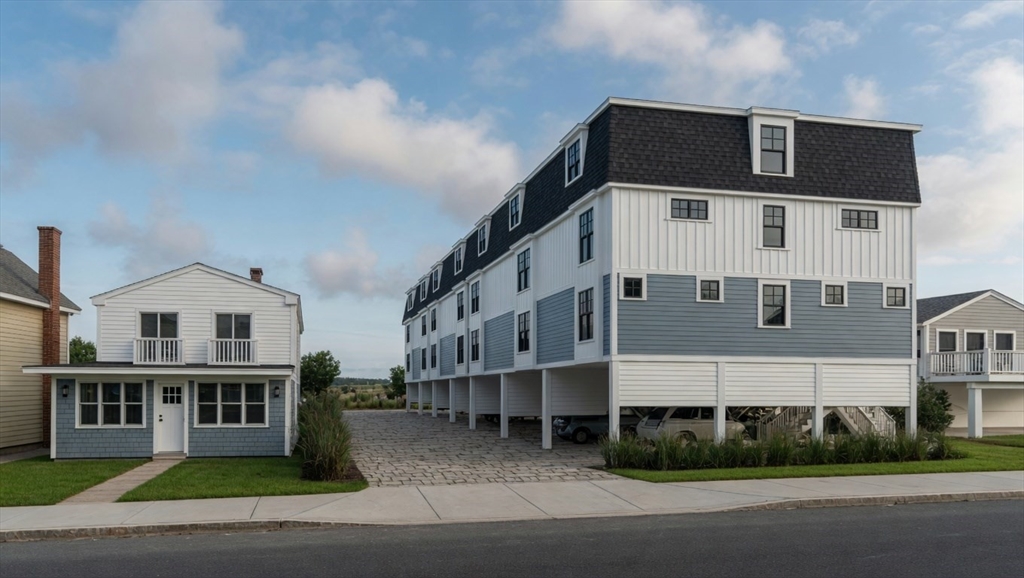
Welcome to The Villas at Salt Marsh, Salisbury's newest luxury townhome community. Offering 1,992
square feet of thoughtfully designed living space, this newly constructed home features 3 bedrooms,
2 full baths, 2 half baths, and private 2-car parking underneath with additional storage. The
flexible floor plan includes a spacious second-floor den with direct deck access, creating the
perfect space for a family room, home office, media room, or guest overflow. Designed to maximize
comfort and natural light, the home offers multiple outdoor decks with stunning marsh views,
allowing you to enjoy sunset while embracing the best of coastal living. Ideally located just north
of Salisbury Center and minutes from Salisbury Beach, local restaurants, shopping, and commuter
routes. Pet-friendly and investor-friendly, rentals are permitted with a minimum 7-day term.
Listing Office: Realty One Group Nest, Listing Agent: Vincent Forzese
View Map
|
|
12 photo(s)
|
Salisbury, MA 01952
(Salisbury Beach)
|
Active
List Price
$949,900
MLS #
73527056
- Condo
|
| Rooms |
6 |
Full Baths |
2 |
Style |
Townhouse |
Garage Spaces |
2 |
GLA |
2,046SF |
Basement |
No |
| Bedrooms |
3 |
Half Baths |
2 |
Type |
Condominium |
Water Front |
No |
Lot Size |
0SF |
Fireplaces |
1 |
| Condo Fee |
$350 |
Community/Condominium
|
Introducing the premier end-unit residence at The Villas at Salt Marsh, Salisbury's newest luxury
townhome community. Offering 2,046 square feet of thoughtfully designed living space, this newly
constructed home features 3 bedrooms, 2 full baths, 2 half baths, and private 2-car parking
underneath with additional storage. The flexible floor plan includes a spacious second-floor den
with direct deck access, creating the perfect space for a family room, home office, media room, or
guest overflow. As an end unit, the home benefits from additional windows and abundant natural light
throughout. Multiple outdoor decks provide stunning ocean and marsh views to enjoy both sunrise and
sunset, seamlessly blending indoor and outdoor coastal living. Ideally located just north of
Salisbury Center and minutes from Salisbury Beach, local restaurants, shopping, and commuter routes.
Pet-friendly and investor-friendly, rentals are permitted with a minimum 7-day term.
Listing Office: Realty One Group Nest, Listing Agent: Vincent Forzese
View Map
|
|

40 photo(s)
|
Amesbury, MA 01913-4258
|
Active
List Price
$975,000
MLS #
73573544
- Condo
|
| Rooms |
9 |
Full Baths |
3 |
Style |
Townhouse |
Garage Spaces |
2 |
GLA |
2,991SF |
Basement |
Yes |
| Bedrooms |
3 |
Half Baths |
1 |
Type |
Condominium |
Water Front |
No |
Lot Size |
0SF |
Fireplaces |
1 |
| Condo Fee |
$511 |
Community/Condominium
The Village At Bailey's Pond
|
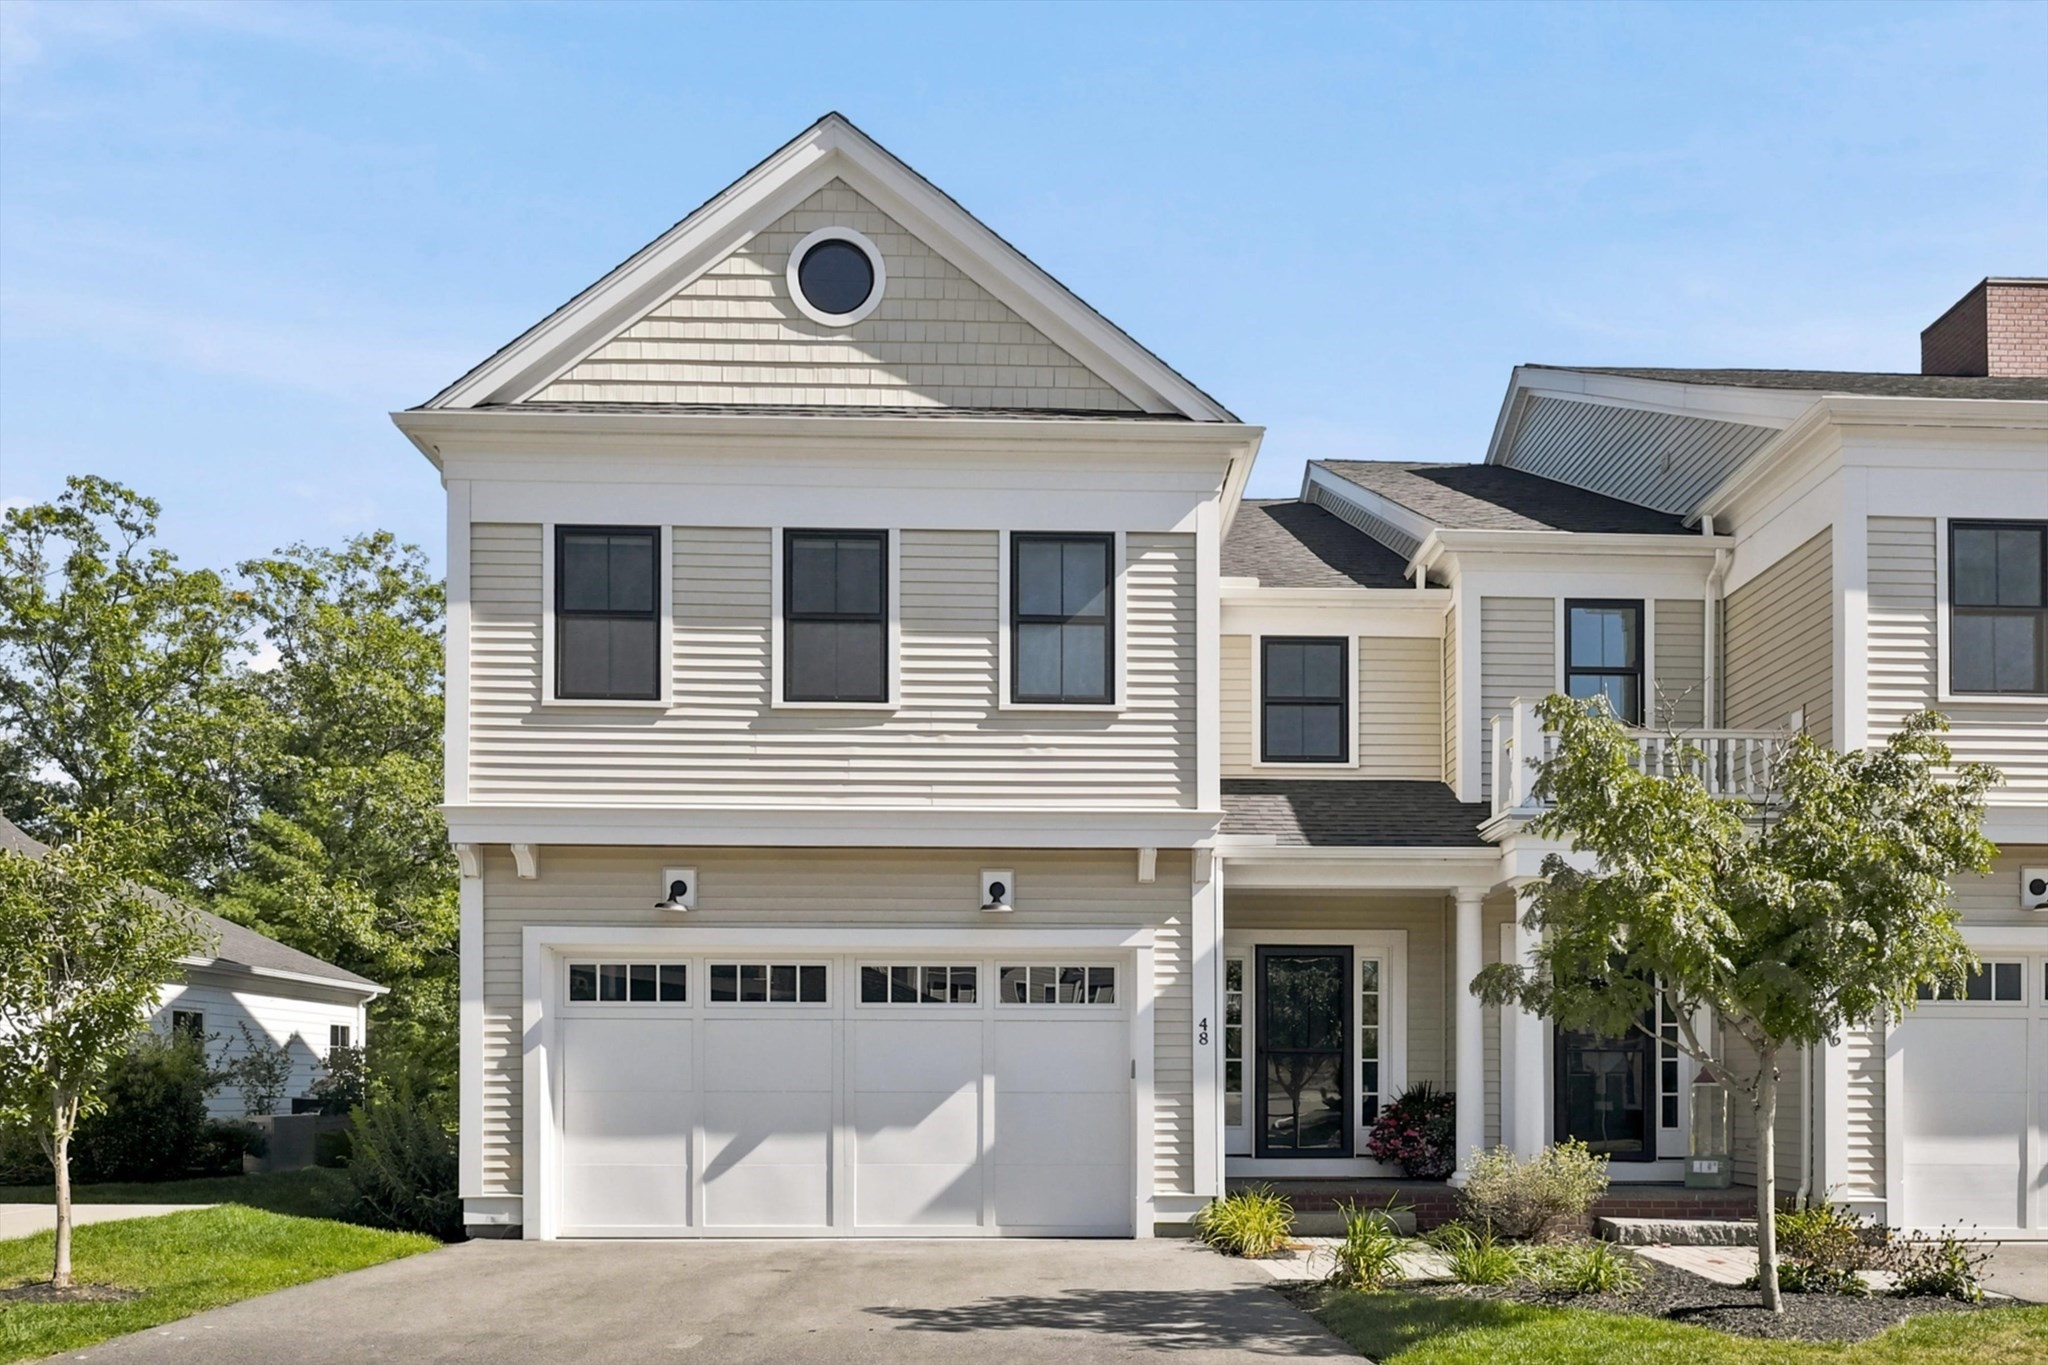
Incredible value awaits in this virtually brand-new (2022) construction offering 3,000 sq/ft of
immaculate luxury! This Bailey’s Pond townhome has the space and privacy of a single-family home
with none of the maintenance. The main level features soaring ceilings, open-concept, hardwood
floors, a gas fireplace, and a dream chef's kitchen outfitted with quartz countertops, crisp white
cabinetry, and high-end Bosch appliances. The upper level serves as your private sleeping quarters,
featuring a lavish primary en-suite with a tiled walk-in shower and double vanity, plus two
additional generous bedrooms and a dedicated laundry room. The ultimate showstopper is the fully
finished lower-level suite. Perfect as a private guest wing, teen-suite, or executive home office,
this level features a large living area, guest room, and full bath. Step outside to your private
patio overlooking beautifully terraced grounds, or take advantage of the community’s walking trails
and luxury clubhouse with pond views. Downsize the yard work and house projects, not your lifestyle,
space, or layout!
Listing Office: Realty One Group Nest, Listing Agent: Erin Connolly
View Map
|
|
41 photo(s)
|
Amesbury, MA 01913
|
Active
List Price
$1,195,000
MLS #
73583454
- Condo
|
| Rooms |
10 |
Full Baths |
3 |
Style |
Townhouse |
Garage Spaces |
2 |
GLA |
3,214SF |
Basement |
Yes |
| Bedrooms |
3 |
Half Baths |
1 |
Type |
Condominium |
Water Front |
Yes |
Lot Size |
0SF |
Fireplaces |
1 |
| Condo Fee |
$611 |
Community/Condominium
The Village At Bailey’s Pond
|
Former model home at The Village at Bailey’s Pond, this exceptional end-unit residence offers an
elevated collection of upgrades, refined finishes and beautiful pond views. The sought-after Essex
plan features 3 bedrooms, 3.5 baths, a light-filled, open layout designed for effortless living and
entertaining. The chef’s kitchen showcases quartz countertops, an expansive island, upgraded
stainless steel appliances, glass tile backsplash and abundant cabinetry. Hardwood flooring,
detailed millwork, custom built-ins and a gas fireplace bring warmth and sophistication to the main
living spaces. The finished lower level adds exceptional versatility with an exercise room, playroom
and full bath. Enjoy enhanced privacy, tranquil pond views, outdoor living and walking trails
along Bailey’s Pond—all within a beautifully maintained, low-maintenance community.
Listing Office: Realty One Group Nest, Listing Agent: Gretchen Maguire
View Map
|
|

42 photo(s)
|
Middleton, MA 01949
|
Under Agreement
List Price
$1,200,000
MLS #
73572300
- Condo
|
| Rooms |
9 |
Full Baths |
3 |
Style |
Townhouse |
Garage Spaces |
2 |
GLA |
3,861SF |
Basement |
Yes |
| Bedrooms |
3 |
Half Baths |
1 |
Type |
Condominium |
Water Front |
No |
Lot Size |
0SF |
Fireplaces |
1 |
| Condo Fee |
$1,317 |
Community/Condominium
Villas At Ironwood
|
Rarely does an opportunity like this come to market! Located along the 5th fairway of Ferncroft
Country Club, this exceptional townhome offers nearly 4,000 square feet of beautifully appointed
living space, panoramic golf course views, and an exceptional lifestyle. Unit 6 was the model unit
for the Phase 3 build-out, showcasing many of the thoughtful features and design elements of the
development.The open floor plan features 3 bedrooms, 3 full baths, and 1 half bath, including a
desirable first-floor bedroom suite. The eat-in kitchen offers quartz countertops, stainless steel
appliances, a separate pantry, and a large peninsula with bar seating—perfect for casual dining and
entertaining.The main living level is filled with natural light and opens to a large composite deck
overlooking the 5th fairway, creating an ideal spot for morning coffee, al fresco dining, or
relaxing while enjoying the ever-changing golf course views.The true showstopper is the
approximately 1,200-square-foot lower level, completely remodeled in 2025. Designed for flexibility,
this exceptional space includes a full bath, kitchenette with quartz countertops, exercise room, and
spacious living area, all with a walk-out directly to the golf course. The possibilities are
endless—create a private retreat for guests or extended family, an in-law, a home office, au pair
suite, recreation space, or additional self-contained living. Combining sophisticated living,
exceptional golf course views, and an incredibly versatile floor plan, 6 Country Club Lane is a
truly special offering and a rare opportunity at Ferncroft Country Club.
Listing Office: Realty One Group Nest, Listing Agent: Neve and Magnifico Group
View Map
|
|
40 photo(s)
|
Ipswich, MA 01938-3000
|
Active
List Price
$1,585,000
MLS #
73555379
- Condo
|
| Rooms |
12 |
Full Baths |
3 |
Style |
Detached |
Garage Spaces |
2 |
GLA |
5,843SF |
Basement |
Yes |
| Bedrooms |
5 |
Half Baths |
2 |
Type |
Condominium |
Water Front |
No |
Lot Size |
15,292SF |
Fireplaces |
1 |
| Condo Fee |
$1,784 |
Community/Condominium
|
Luxury first-floor living with exceptional multi-generational flexibility defines this beautifully
redesigned Ipswich Country Club home, offering the privacy and feel of a detached single-family
residence with the ease of condo-style living. The thoughtfully designed walk-out lower level
creates an ideal private retreat for extended family, in-laws, long-term guests, or live-in
caregivers, while the HOA handles exterior maintenance, landscaping, snow removal, and more for a
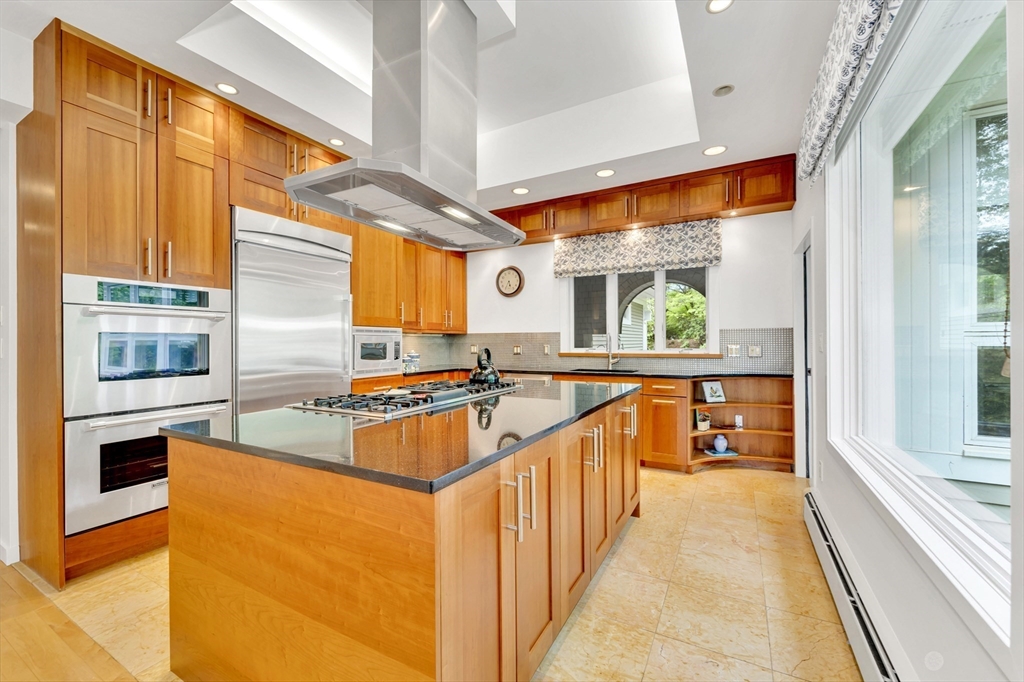
virtually maintenance-free lifestyle.A soaring entry welcomes you into thoughtfully updated
interiors where the heart of the home is a sunlit chef's kitchen featuring a newly expanded island,
granite countertops, custom cabinetry, a Bosch dishwasher, and a newly added pantry. Adjacent, a
stylish mudroom with added laundry blends everyday convenience with designer appeal. The dramatic
living room showcases vaulted ceilings, a cozy fireplace, and dual seating areas, while rich
hardwood floors lead to a bright breakfast room with elegant window treatments. The tranquil
first-floor primary suite offers a spa-inspired retreat with updated stone finishes, dual vanities,
custom closets, and built-in storage.The expansive walk-out lower level includes two spacious
bedrooms (one currently used as a fitness room), a full kitchen, a second laundry area, generous
living space, and direct outdoor access, providing remarkable flexibility for today's evolving
lifestyles. Designed for year-round enjoyment, the outdoor living areas include an expansive patio
for dining and entertaining, a fire pit for gathering with friends, and a private hot tub deck for
relaxing. Offering the comfort and privacy of a single-family home with the convenience of an
HOA-maintained lifestyle, this exceptional property combines luxury, versatility, and effortless
living.
Listing Office: Realty One Group Nest, Listing Agent: Holly Mazur
View Map
|
|
42 photo(s)
|
Newburyport, MA 01950
|
New
List Price
$1,849,777
MLS #
73590292
- Condo
|
| Rooms |
8 |
Full Baths |
3 |
Style |
Townhouse |
Garage Spaces |
0 |
GLA |
2,690SF |
Basement |
Yes |
| Bedrooms |
4 |
Half Baths |
1 |
Type |
Condominium |
Water Front |
No |
Lot Size |
0SF |
Fireplaces |
1 |
| Condo Fee |
|
Community/Condominium
286 Merrimac St. Condominium
|
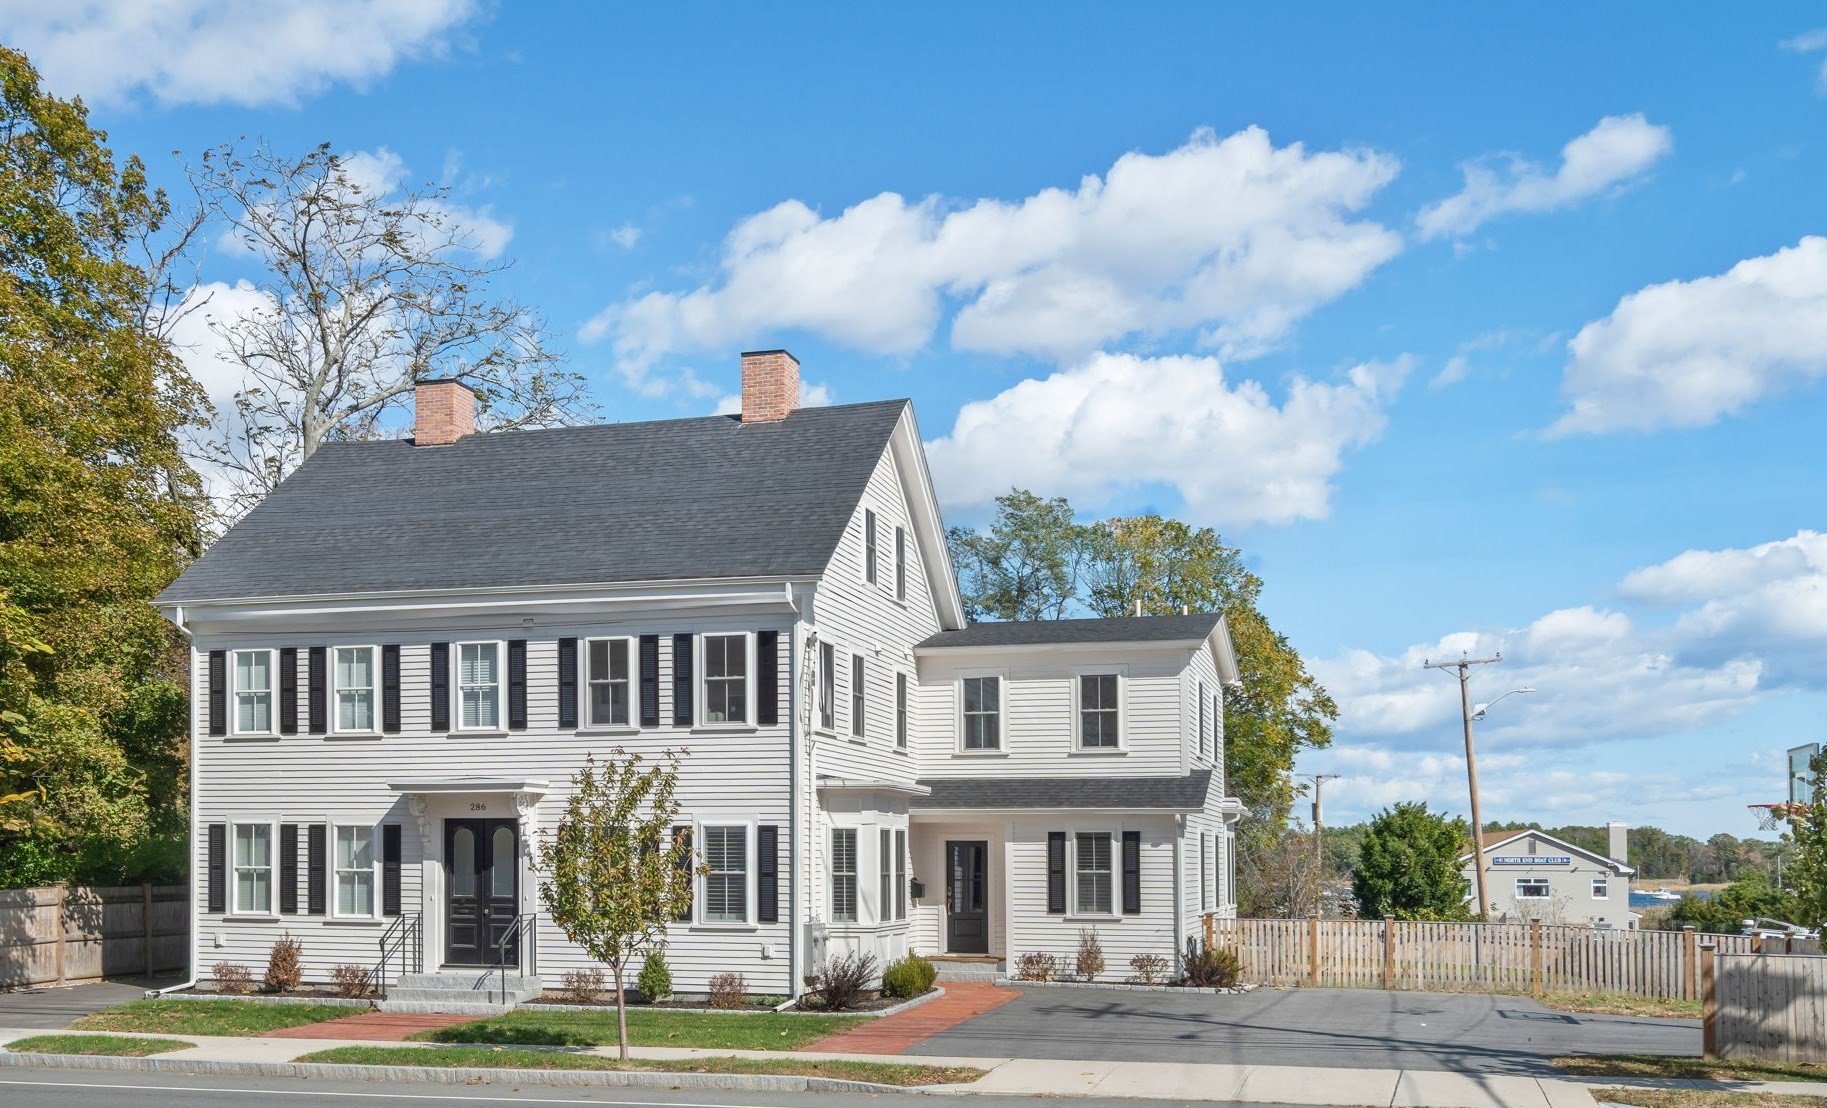
Wake Up to River Views. Walk to Downtown... Live Exceptionally.Just one year young, this stunning
Newburyport townhouse offers the luxury, location, and lifestyle you've been waiting for! A short
stroll to downtown's incredible restaurants, shops, and waterfront, this beautifully appointed home
is loaded with high-end finishes and thoughtful custom upgrades. Entertain in style with a full-size
Sub-Zero wine refrigerator and built-in Miele coffee maker, while everyday conveniences include an
EV charger and automated shades in the primary suite. Imagine waking up, pressing a button, and
taking in unobstructed river views without ever leaving your bed! Outside, a fenced-in yard offers
privacy, with the potential for an inground pool to create your own backyard oasis. Add in plenty of
parking, and you have a rare combination of luxury, convenience, and outdoor living just moments
from the heart of Newburyport... Nearly new, exceptionally appointed, and perfectly located, this is
Newburyport living at its finest! OH Thurs 4:30-6p
Listing Office: Realty One Group Nest, Listing Agent: The Good Life Real Estate Group
View Map
|
|
41 photo(s)
|
Newburyport, MA 01950-2116
|
Active
List Price
$1,895,000
MLS #
73581359
- Condo
|
| Rooms |
8 |
Full Baths |
3 |
Style |
Townhouse |
Garage Spaces |
1 |
GLA |
3,253SF |
Basement |
Yes |
| Bedrooms |
3 |
Half Baths |
2 |
Type |
Condominium |
Water Front |
No |
Lot Size |
0SF |
Fireplaces |
2 |
| Condo Fee |
|
Community/Condominium
|
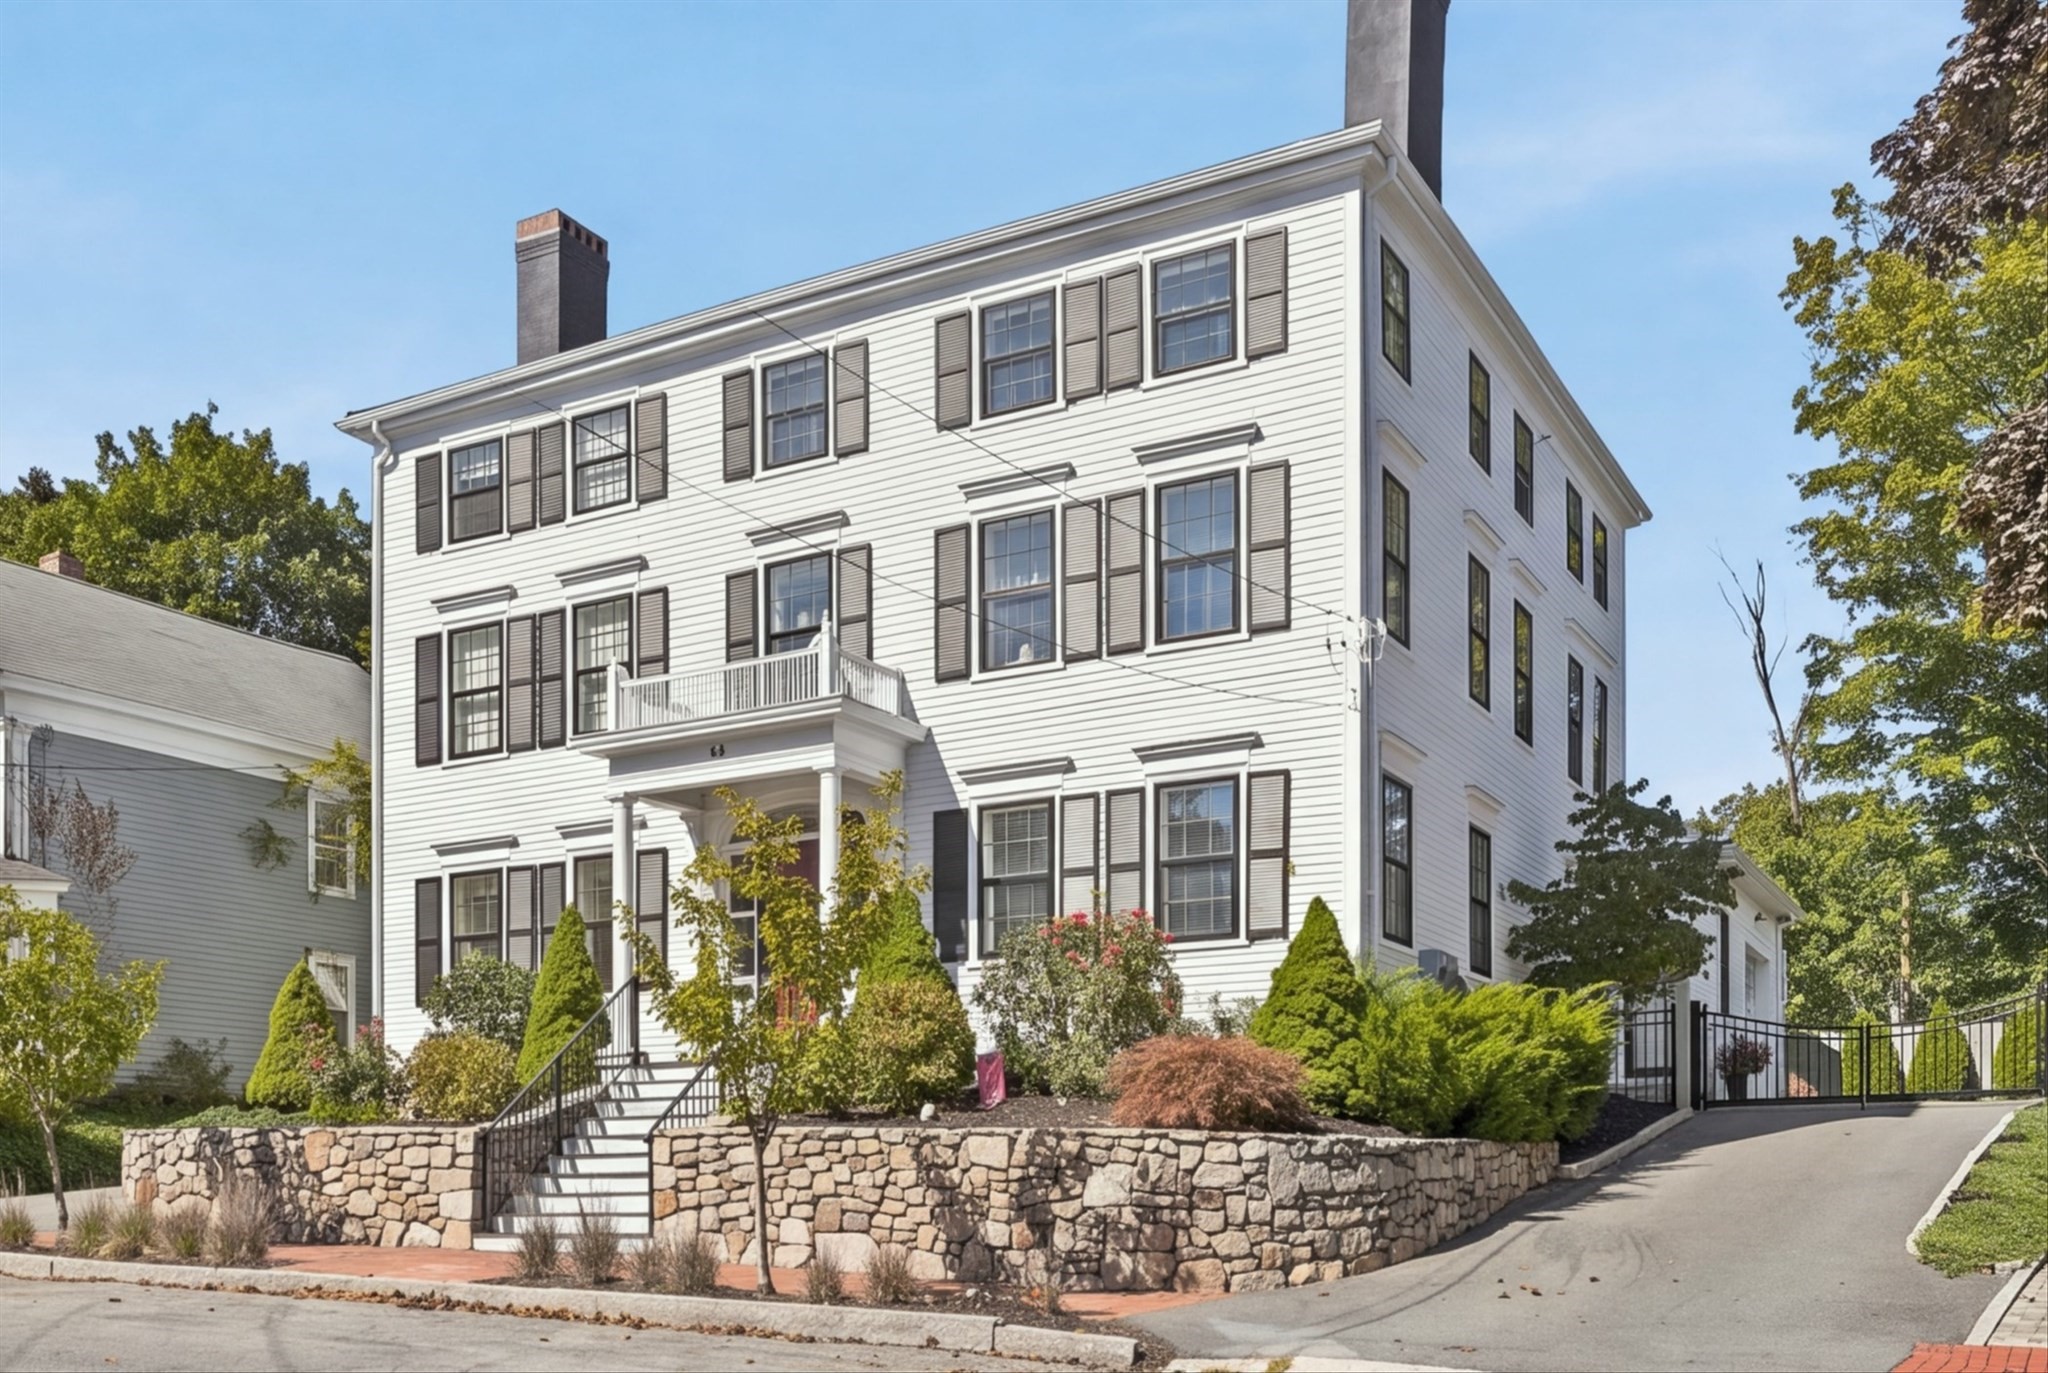
Elegant and stately, this Federal-style home was thoughtfully reimagined and fully renovated in
2019, artfully blending historic distinction with refined finishes and elevated comfort. Heart pine
floors extend throughout three beautifully appointed levels, with multiple gathering spaces, two
fireplaces and even some partial water views. At the heart of the home, the kitchen is equally
refined and inviting, showcasing a 48-inch Thermador gas range, a luminous quartz oversized island,
a generous pantry, and a dedicated beverage station. The adjoining space, currently used as a living
room, could be easily transformed into a formal dining area with a lovely fireplace and lots of
natural light. Upstairs discover a dramatic family room with exposed beams, fireplace, and room for
everyone to unwind and enjoy game night or a family movie. This level also features the primary
suite with fireplace, large walk-in closet and spa-like en-suite. The third level offers two large
bedrooms with soaring ceilings, generous closets, and a full bath. The finished lower level offers a
cozy media room/office and additional bath. Outdoors, a private fenced patio and yard create an
intimate setting for alfresco dining, while a one-car attached garage and large shed provide coveted
convenience and storage. Ideally positioned near the rail trail, riverfront, marinas, and
Newburyport’s acclaimed shops and restaurants, this exceptional residence offers gracious
proportions, thoughtful design, and an unmistakable Federal-era presence—a truly distinctive
Newburyport offering.
Listing Office: Realty One Group Nest, Listing Agent: Vincent Forzese
View Map
|
|
13 photo(s)
|
Lawrence, MA 01841-5120
|
Active
List Price
$449,900
MLS #
73565862
- Commercial/Industrial
|
| Type |
Commercial Sale |
# Units |
1 |
Lot Size |
2,520SF |
| Sq. Ft. |
0 |
Water Front |
No |
|
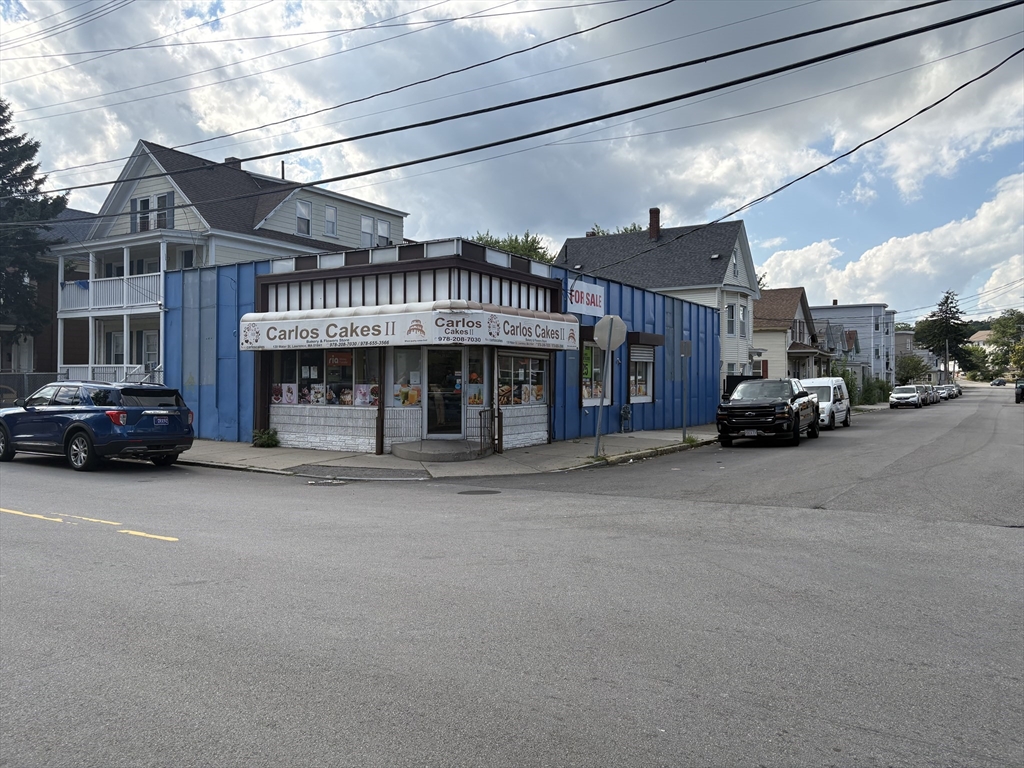
Excellent investment and redevelopment opportunity at 139 Water Street in Lawrence! This
freestanding commercial property currently houses an operating business and offers the potential to
be converted into a mixed-use property. The City of Lawrence has approved the construction of one
additional residential unit on the second floor, creating an attractive income-producing opportunity
for an owner-user, investor, entrepreneur, or developer. Approved plans and zoning documentation are
available for review by qualified buyers. The current operating business is not included in the real
estate sale and is being offered separately under MLS #________. Buyers and buyers’ agents are
responsible for verifying all approvals, permits, requirements, and proposed uses with the City of
Lawrence.
Listing Office: Realty ONE Group Nest, Listing Agent: Julie Chavez
View Map
|
|

29 photo(s)
|
Lawrence, MA 01840
|
Active
List Price
$460,000
MLS #
73522586
- Commercial/Industrial
|
| Type |
Commercial Sale |
# Units |
1 |
Lot Size |
6,300SF |
| Sq. Ft. |
0 |
Water Front |
No |
|
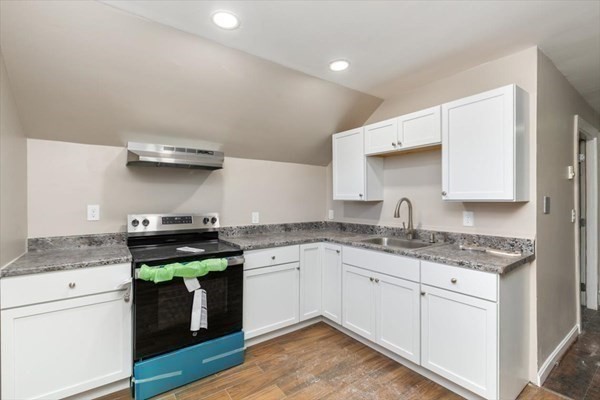
Prime commercial space on busy Broadway in Lawrence. Currently occupied by a grocery store and
restaurant with strong foot traffic and steady local demand. Open layout suitable for food service,
market, or other retail use. Great street visibility and easy access in a high-traffic area. Stable
tenant in place provides immediate income potential.
Listing Office: Realty ONE Group Nest, Listing Agent: Kennia Mejia
View Map
|
|
25 photo(s)
|
Lawrence, MA 01843-2219
|
New
List Price
$499,900
MLS #
73590044
- Commercial/Industrial
|
| Type |
Commercial Sale |
# Units |
1 |
Lot Size |
6,646SF |
| Sq. Ft. |
0 |
Water Front |
No |
|
Attention Contractors/ investors ready to take advantage of this amazing opportunity to convert this
promising property into a beautiful two-family home. Located at 31 Garfield Street, recently
subdivided from the original dual-building parcel (formerly Buildings 31 & 33). Built in 2010 and
well maintained, the structure is in very good shape, and strong “bones.” Zoning Board approval
already secured for redevelopment into a two-family dwelling — plus a spacious garage with potential
for expansion. Imagine two residential units plus a large garage suitable for a home-shop or
protected tandem parking for two cars. Off-street parking is abundant. For contractors,
owner-occupants, or those looking to add value, this is a rare opportunity. With the right vision
this unit offers remarkable upside. Reach out to schedule a walkthrough and explore the
possibilities for this value add gem.
Listing Office: Realty ONE Group Nest, Listing Agent: Jose Frias
View Map
|
|
36 photo(s)
|
Ipswich, MA 01938
|
Active
List Price
$575,000
MLS #
73572853
- Commercial/Industrial
|
| Type |
Commercial Sale |
# Units |
1 |
Lot Size |
1,742SF |
| Sq. Ft. |
2,125 |
Water Front |
No |
|
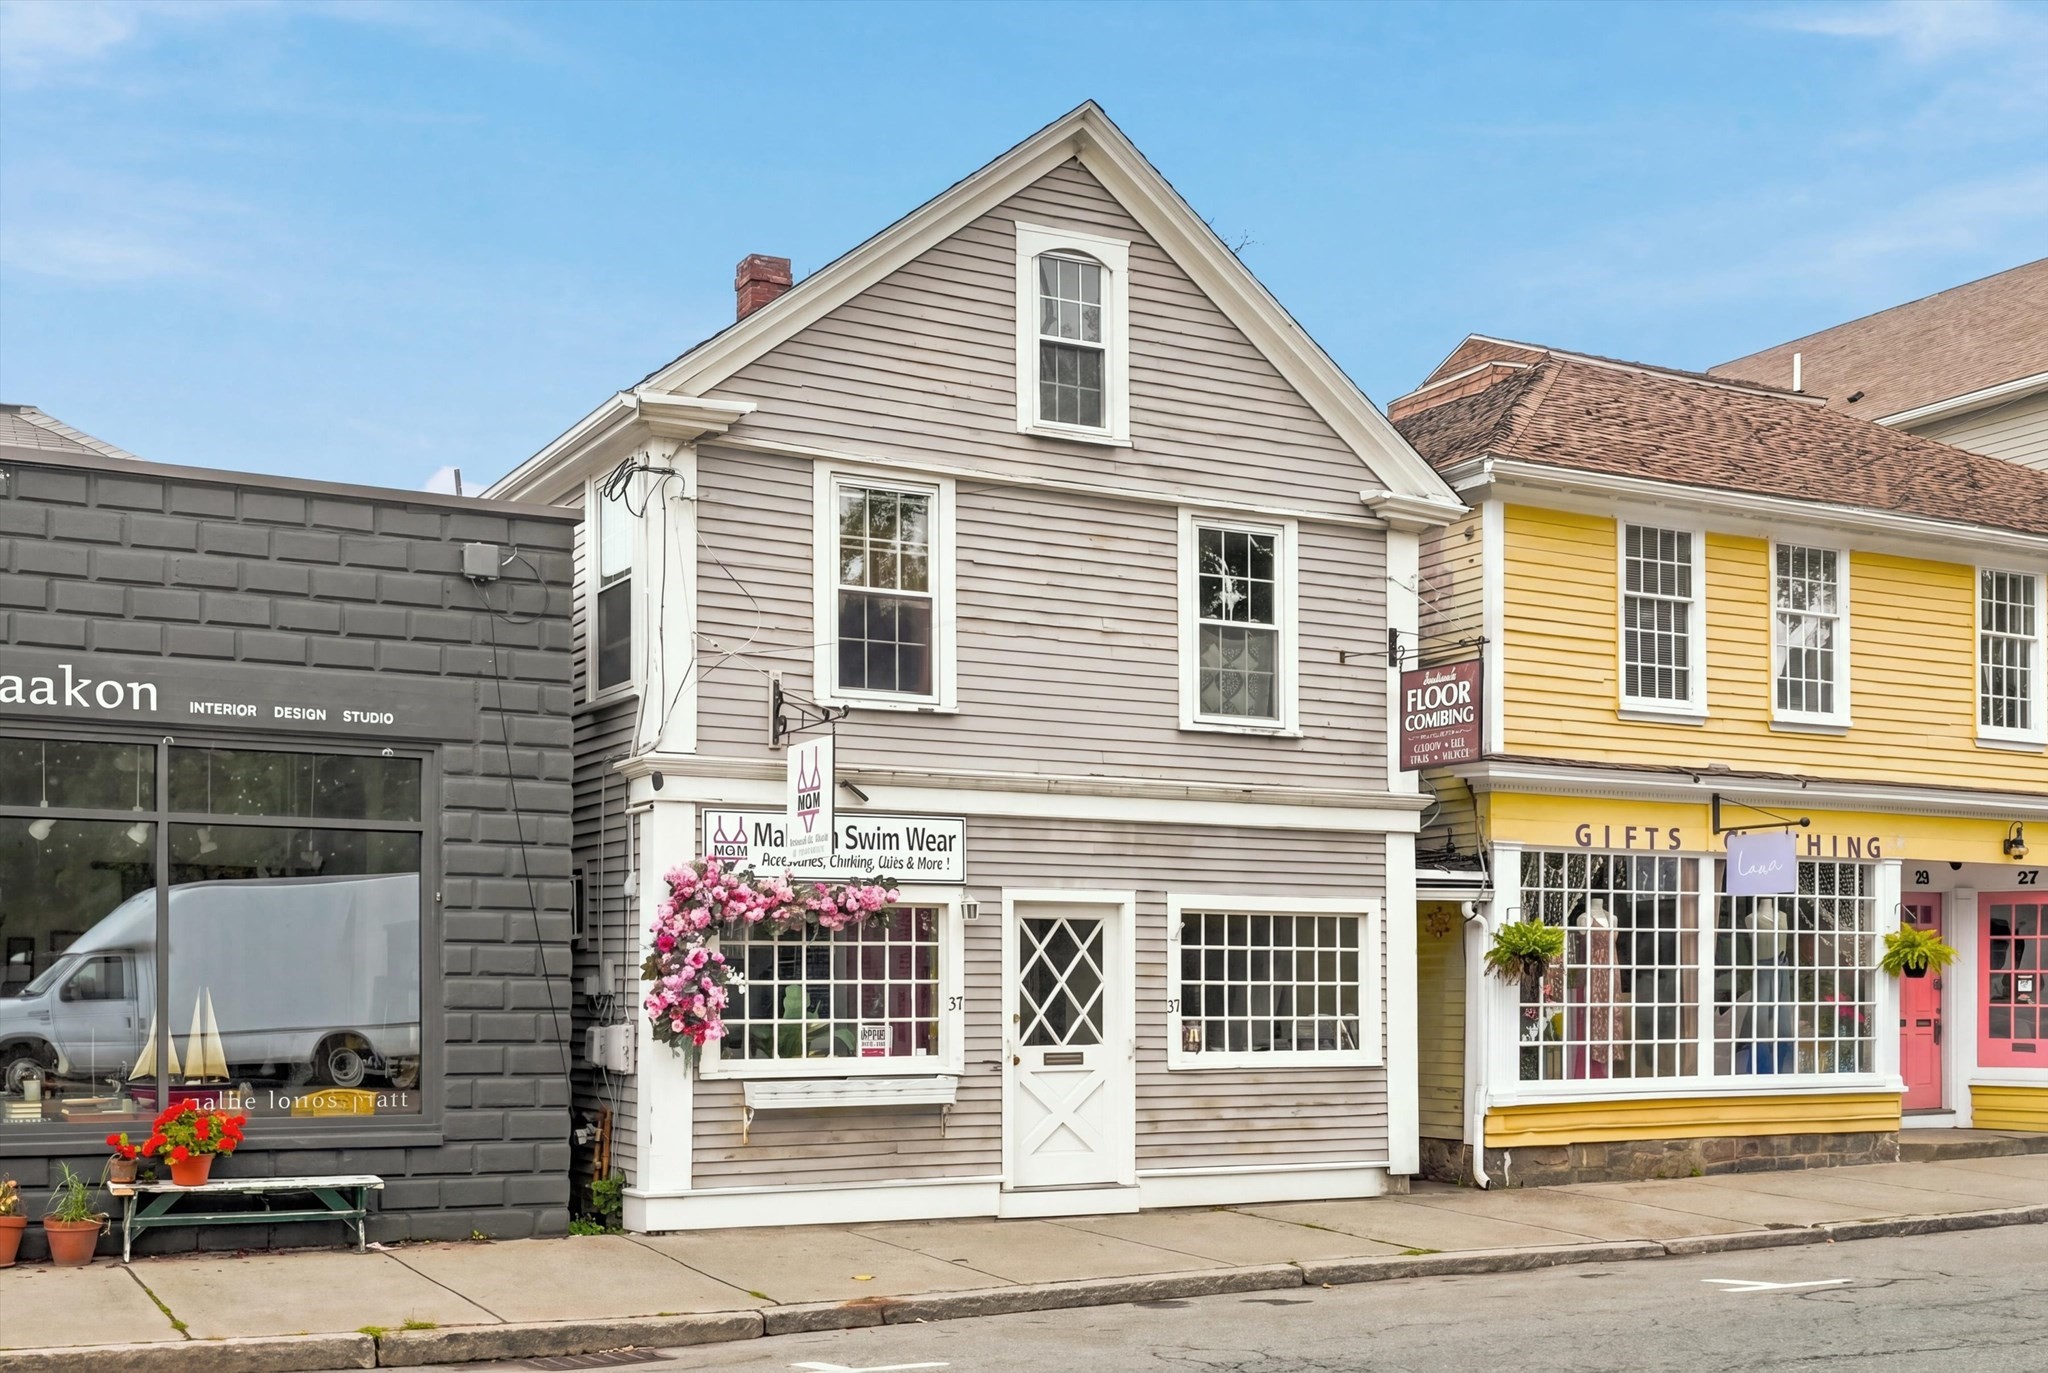
Rare opportunity to own a mixed-use property in the heart of historic downtown Ipswich! Located
along the Ipswich River, 37 South Main Street offers approximately 2125 SF of flexible commercial
and residential space in a highly visible village-center location. The first floor features two
commercial spaces totaling approximately 1233 SF, providing options for retail, office, studio or
service-oriented uses, while the second floor offers a 2 to 3 bedroom residential apartment of
approximately 892 SF. Ideal for an investor, owner-occupant or entrepreneur looking to operate a
business while generating additional rental income. Known historically as the former Baker’s Store
and dating back to the early 1800s, this distinctive property is part of Ipswich's rich downtown
history and features classic storefront character along South Main Street. The rear of the property
overlooks the Ipswich River, offering a setting rarely found with downtown mixed-use buildings.
Conveniently located close to the commuter rail, Riverwalk, shops, restaurants, parks and everything
downtown Ipswich has to offer. With Central Business zoning, established mixed-use configuration and
tremendous potential for improvement, this is a unique opportunity to reposition a historic downtown
property, establish your own business location, or add a versatile income-producing asset to your
portfolio. Buyer to perform due diligence regarding permitted uses, zoning and future
improvements.
Listing Office: Realty One Group Nest, Listing Agent: Vincent Forzese
View Map
|
|
22 photo(s)
|
Lawrence, MA 01843-2219
|
Active
List Price
$599,900
MLS #
73583741
- Commercial/Industrial
|
| Type |
Commercial Sale |
# Units |
1 |
Lot Size |
5,244SF |
| Sq. Ft. |
99,999 |
Water Front |
No |
|
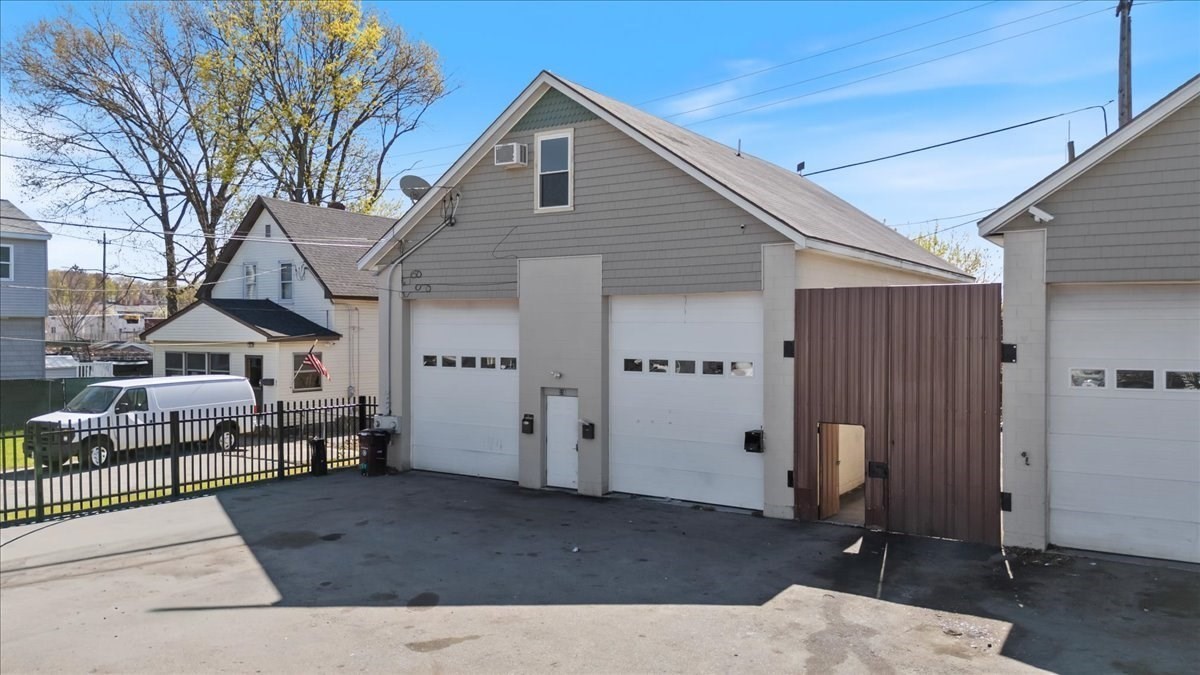
New Opportunity to own 33 Garfield St built in 2010 with approximately 3,208 square feet of
above-grade finished area and a residential-over-garage configuration. The second and third floors
are currently arranged as a 3-bedroom, 2-bath townhouse-style Single Family residence. The lower
portion includes two oversized garages with a reported height near 18 feet, a paved driveway and
additional off-street parking. The layout may be of interest to an owner-occupant, tradesperson,
hobbyist or collector seeking space for personal vehicles, equipment, recreational items, projects
or storage, but no particular business, commercial, trade, workshop, contractor, fleet,
customer-facing, vehicle-repair or storage use is represented or guaranteed. The parcel is in
Lawrence’s R-2 zoning district. Buyer and buyer’s agent must confirm the proposed use, required
permits, licensing, parking, occupancy and code requirements directly with the City of Lawrence
before submitting an offer. Zoning approval has also been obtained for a proposed two-family
conversion; the second unit has not been constructed, and buyer must verify the approval’s current
status, conditions and requirements.
Listing Office: Realty ONE Group Nest, Listing Agent: Jose Frias
View Map
|
|
27 photo(s)
|
Somerville, MA 02143
|
Contingent
List Price
$950,000
MLS #
73568102
- Commercial/Industrial
|
| Type |
Commercial Sale |
# Units |
1 |
Lot Size |
3,400SF |
| Sq. Ft. |
2,020 |
Water Front |
No |
|
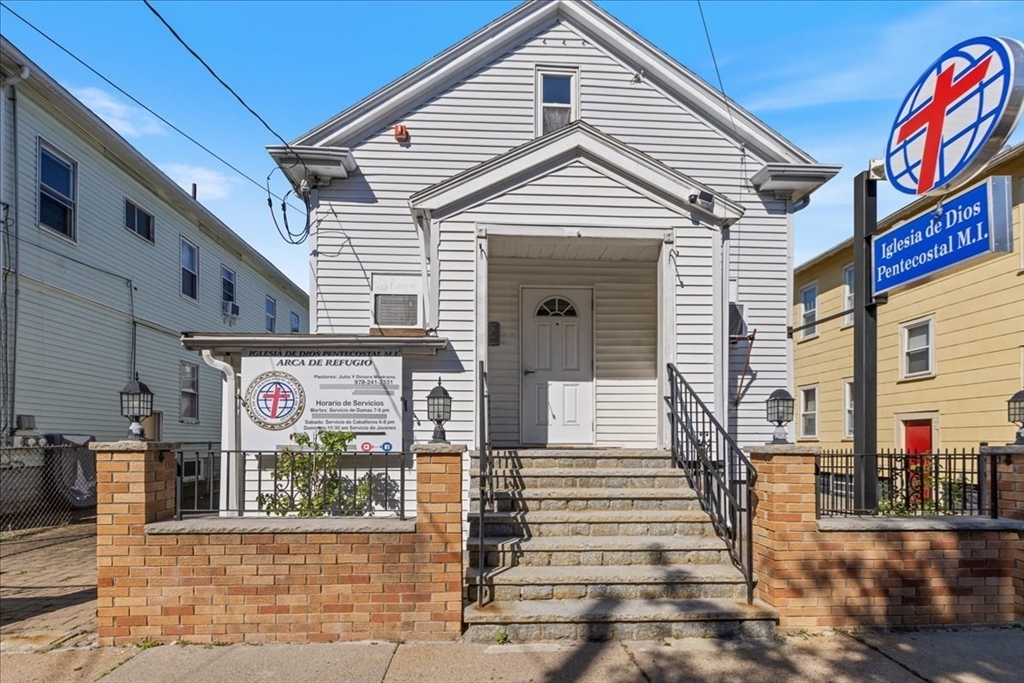
Rare opportunity to acquire a distinctive property currently used as a church in Somerville’s
vibrant Union Square neighborhood. Set on an approximately 3,400-square-foot parcel, this two-story
building contains approximately 3,068 square feet of gross building area, according to municipal
records. The property presents an exciting opportunity for a congregation, religious organization,
community-oriented institution, creative user, or visionary buyer seeking a truly unique space in
one of Somerville’s most dynamic locations. Its established religious use and recognizable character
provide a compelling foundation for continued church, institutional, or community use, while the
NR—Neighborhood Residential—zoning opens the door to exploring additional possibilities.
Somerville’s zoning ordinance contemplates certain one-, two-, and three-unit residential building
types within the NR district, creating intriguing potential for an adaptive reuse or residential
transformation, subject to applicable requirements and approvals. Whether preserved as a place of
worship, reimagined for a compatible community-focused purpose, or evaluated for a thoughtfully
designed residential concept, 26 Mansfield Street offers a rare combination of character,
flexibility, and location. Conveniently positioned near Union Square’s restaurants, neighborhood
businesses, public transportation, and the Green Line Extension, this is an exceptional opportunity
to establish a lasting presence in a well-connected and continually evolving Somerville
neighborhood.
Listing Office: Realty ONE Group Nest, Listing Agent: Jose Frias
View Map
|
|
5 photo(s)
|
Andover, MA 01810-5315
|
Under Agreement
List Price
$399,900
MLS #
73403888
- Land
|
| Type |
Residential |
# Lots |
0 |
Lot Size |
43,560SF |
| Zoning |
SRC |
Water Front |
No |
|
|
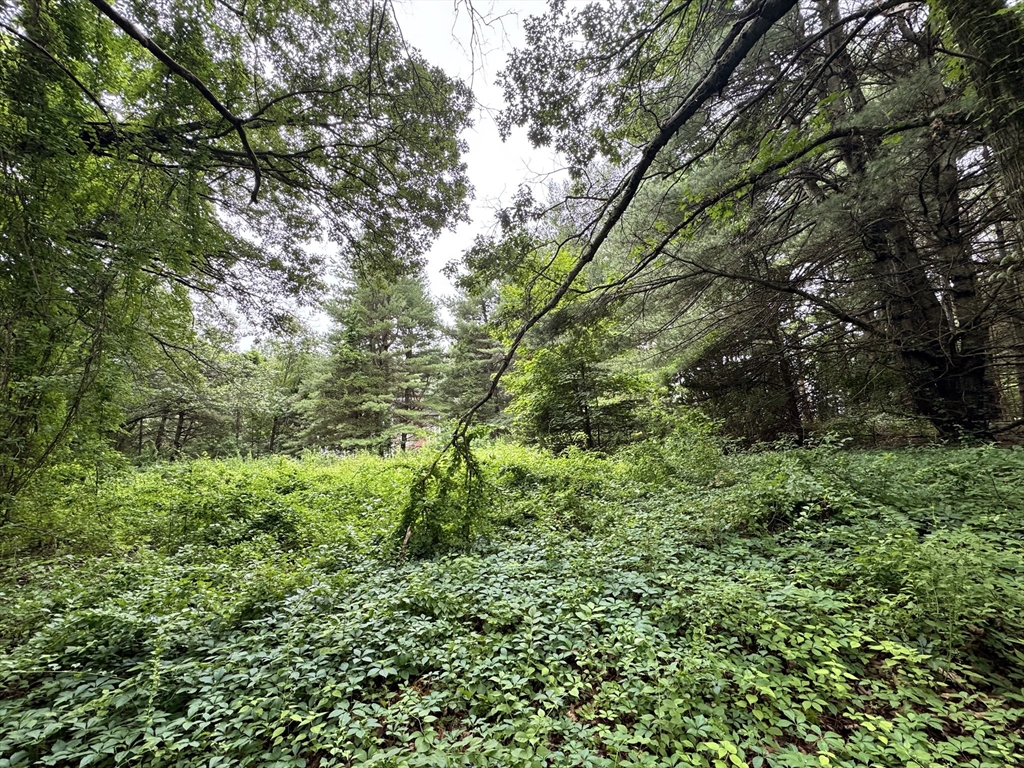
Great opportunity to own a mostly cleared 1-acre lot in a desirable Andover location. Convenient to
area amenities yet offers privacy and space. Seller makes no representations regarding the
development potential of the lot. Buyer is solely responsible for all due diligence, including but
not limited to, obtaining any and all permits and approvals required for development. Buyer assumes
all risks, costs, and responsibilities associated with the use and development of the property.
Buyer’s agent to conduct their own due diligence.
Listing Office: Realty One Group Nest, Listing Agent: Vincent Forzese
View Map
|
|
36 photo(s)
|
Fitchburg, MA 01420-2468
|
Active
List Price
$395,000
MLS #
73586817
- Multi-Family
|
| # Units |
2 |
Rooms |
10 |
Type |
2 Family |
Garage Spaces |
1 |
GLA |
1,725SF |
| Heat Units |
0 |
Bedrooms |
4 |
Lead Paint |
Unknown |
Parking Spaces |
3 |
Lot Size |
3,912SF |
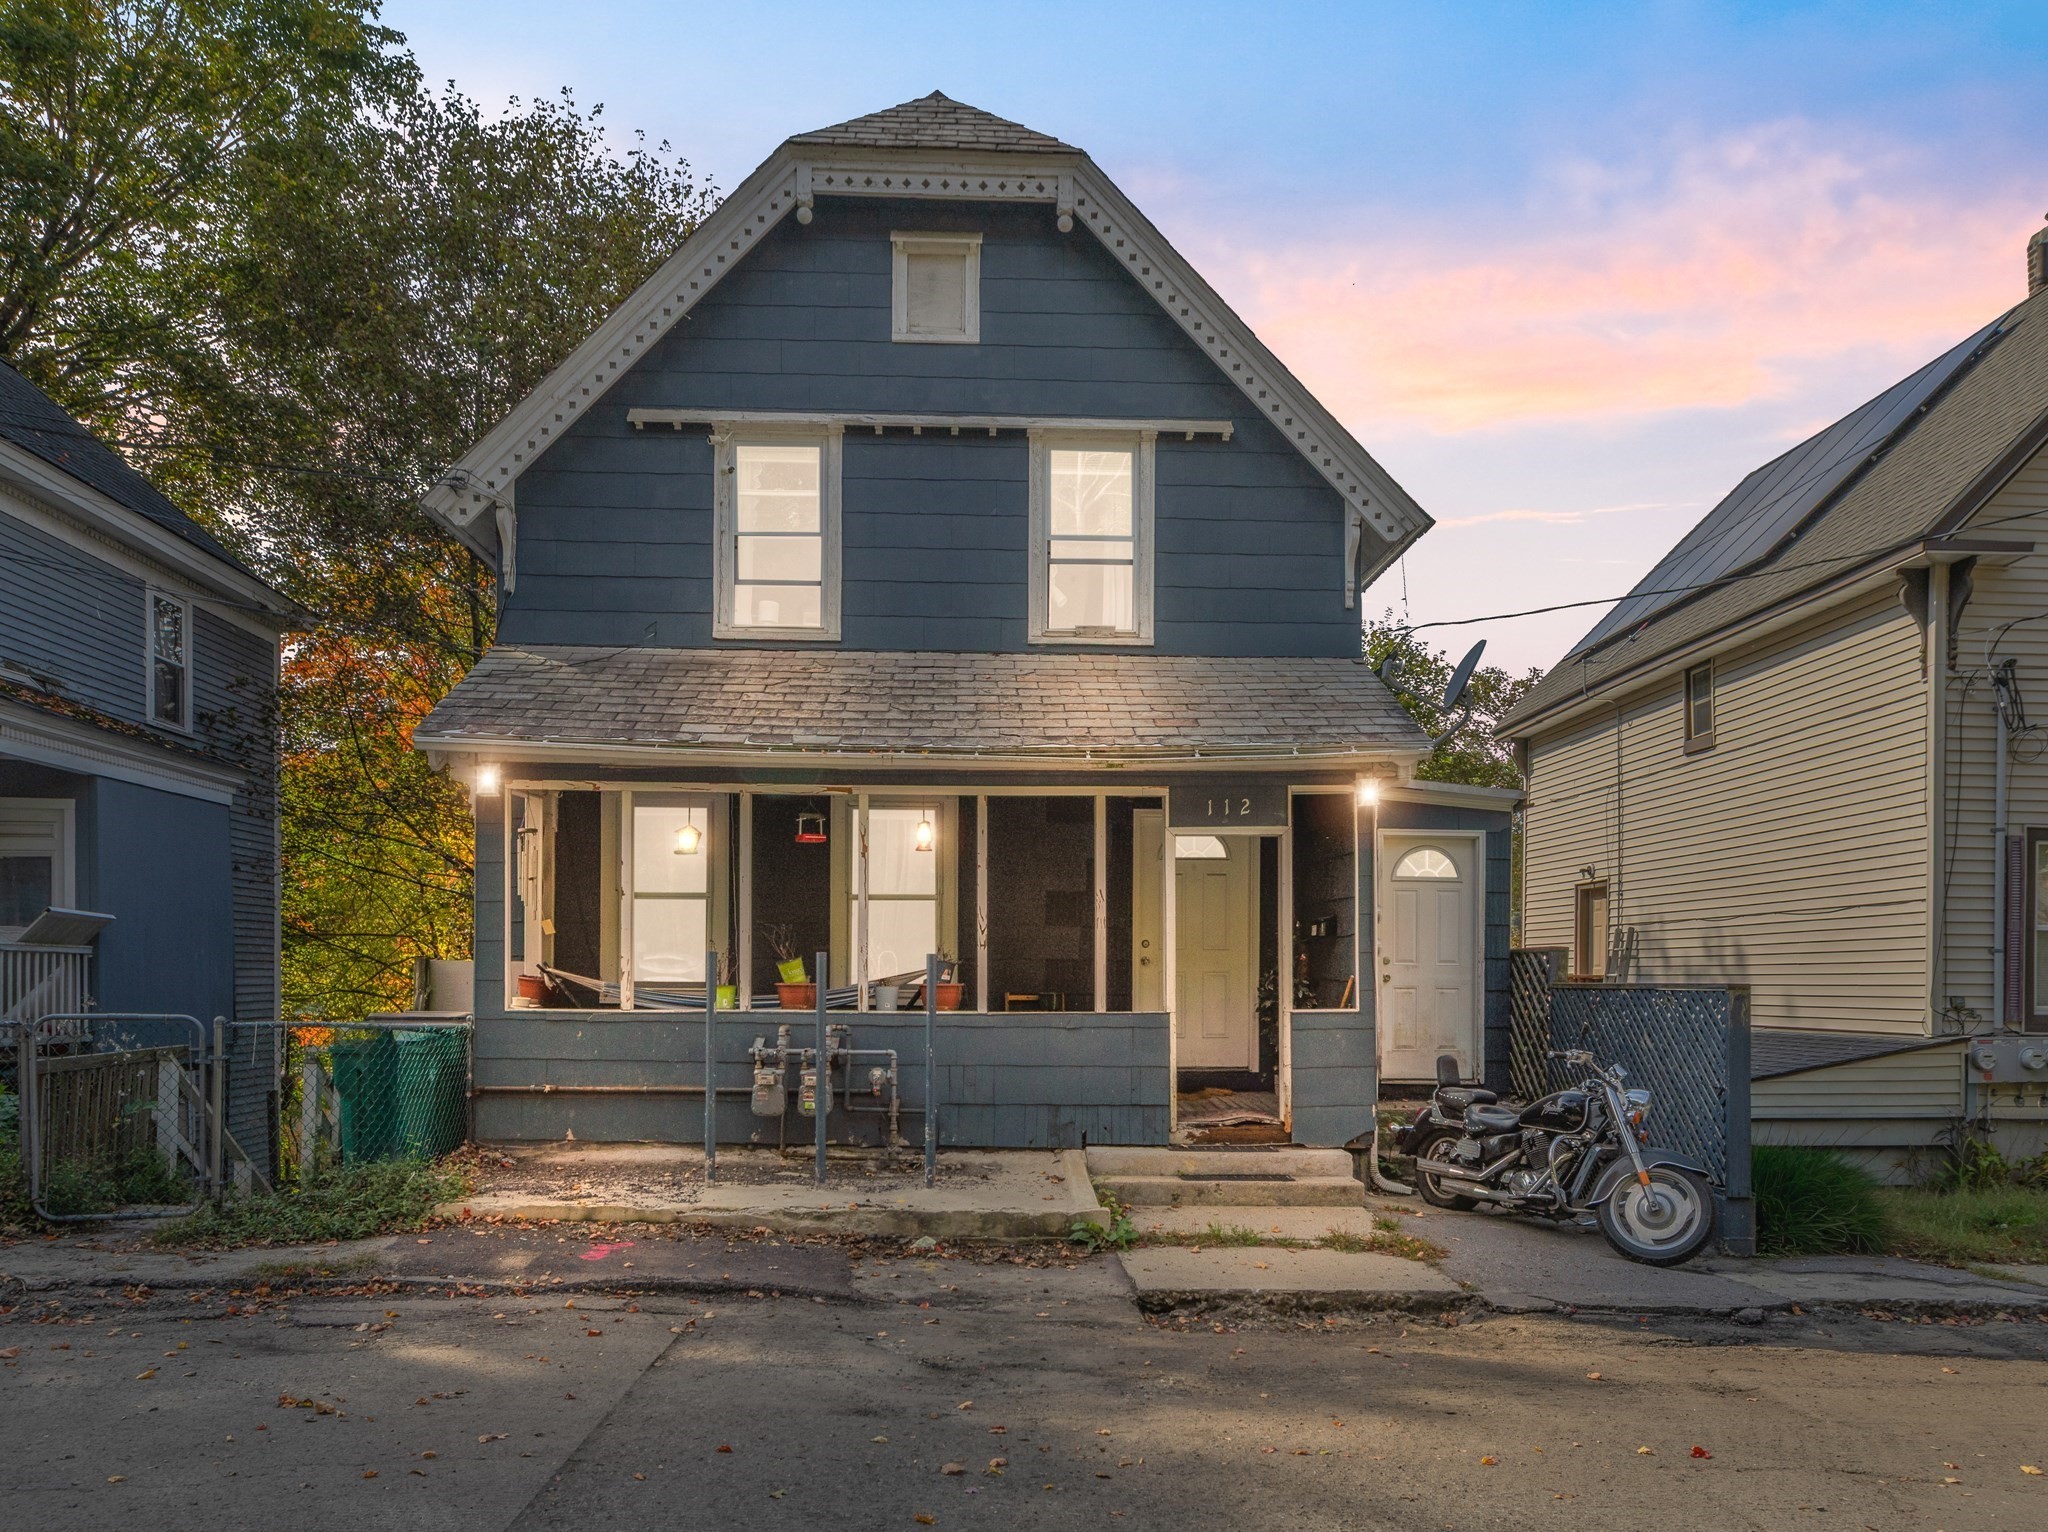
Outstanding value in Fitchburg! This extensively improved two-family offers a flexible layout for an
owner-occupant or investor. The upper residence is a spacious three-bedroom townhouse-style unit
spanning the second and third floors, while the renovated lower level features a separate
one-bedroom apartment.Substantial improvements were completed in 2023, including a new water service
line, new hot water heaters, laundry hookups, upgraded electrical panels, upgraded electrical within
Unit 1, and kitchen, bathroom and plumbing renovations. The seller reports that permits were
obtained for the completed work and supporting records are available. Additional features include a
slate roof, off-street parking and long-term tenants providing established rental income.
Conveniently located near Fitchburg State University, the commuter rail, downtown amenities and
major routes. Strategically priced to stand out among the current two-family inventory, don’t miss
this opportunity!
Listing Office: Realty ONE Group Nest, Listing Agent: Jose Frias
View Map
|
|
28 photo(s)
|
Fitchburg, MA 01420
|
Active
List Price
$479,900
MLS #
73554799
- Multi-Family
|
| # Units |
2 |
Rooms |
12 |
Type |
2 Family |
Garage Spaces |
0 |
GLA |
1,986SF |
| Heat Units |
0 |
Bedrooms |
6 |
Lead Paint |
Unknown |
Parking Spaces |
5 |
Lot Size |
4,844SF |
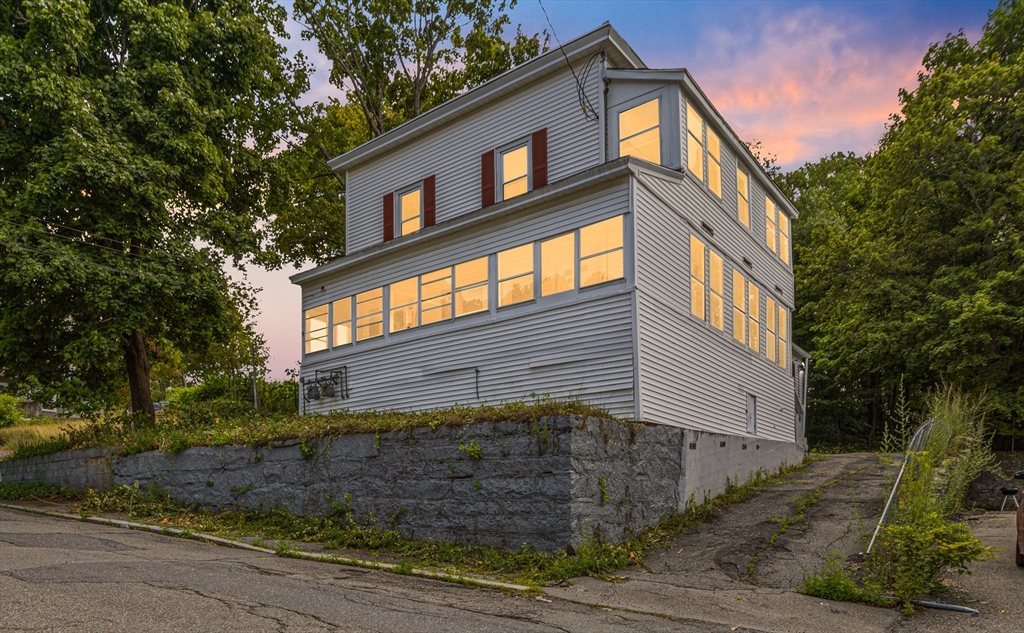
Welcome to 9 Martel St. in Fitchburg, great for 1st time home buyers and Investors alike. The
Property was totally remodeled: new floors new Bathrooms, updated cabinetry. Open concept kitchen,
Laundry Hook up in each unit , Parking for 6 cars or more , easy to show
Listing Office: Realty ONE Group Nest, Listing Agent: Juan Concepcion
View Map
|
|
29 photo(s)
|
Lawrence, MA 01843-2219
|
New
List Price
$499,900
MLS #
73590046
- Multi-Family
|
| # Units |
2 |
Rooms |
12 |
Type |
2 Family |
Garage Spaces |
2 |
GLA |
3,208SF |
| Heat Units |
0 |
Bedrooms |
5 |
Lead Paint |
None |
Parking Spaces |
12 |
Lot Size |
6,646SF |
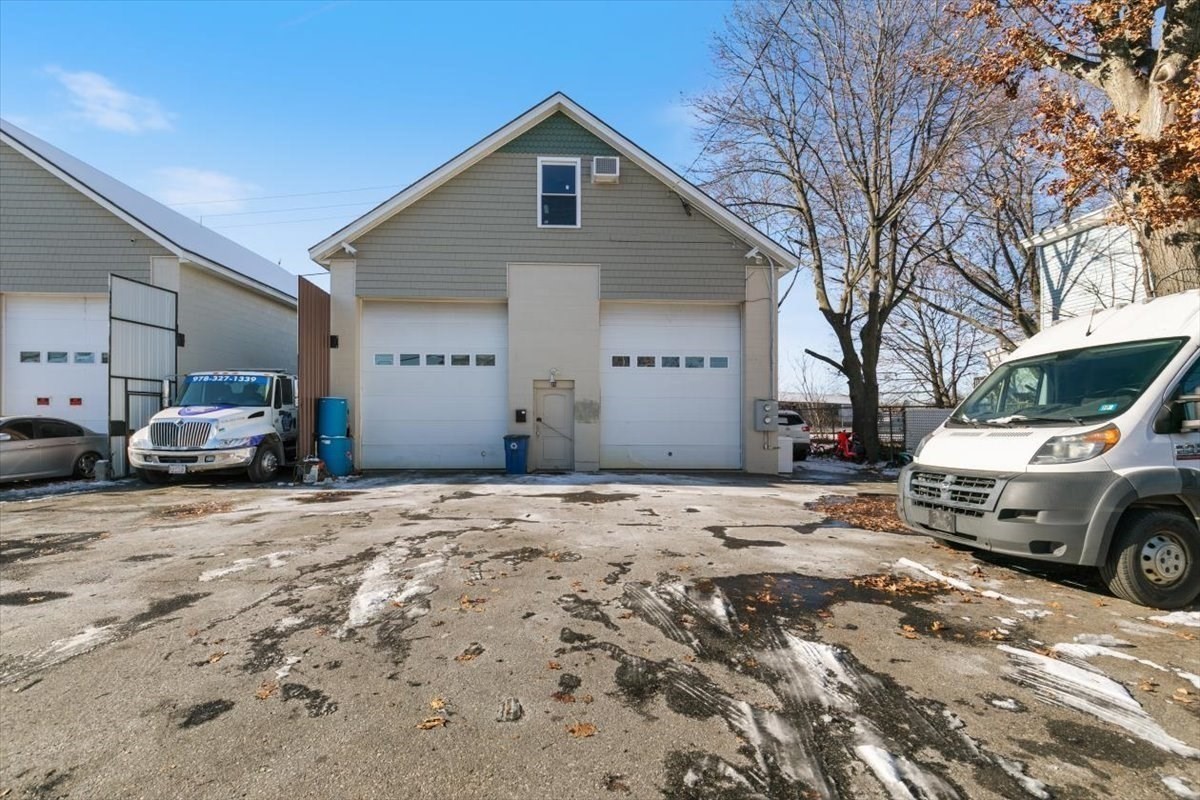
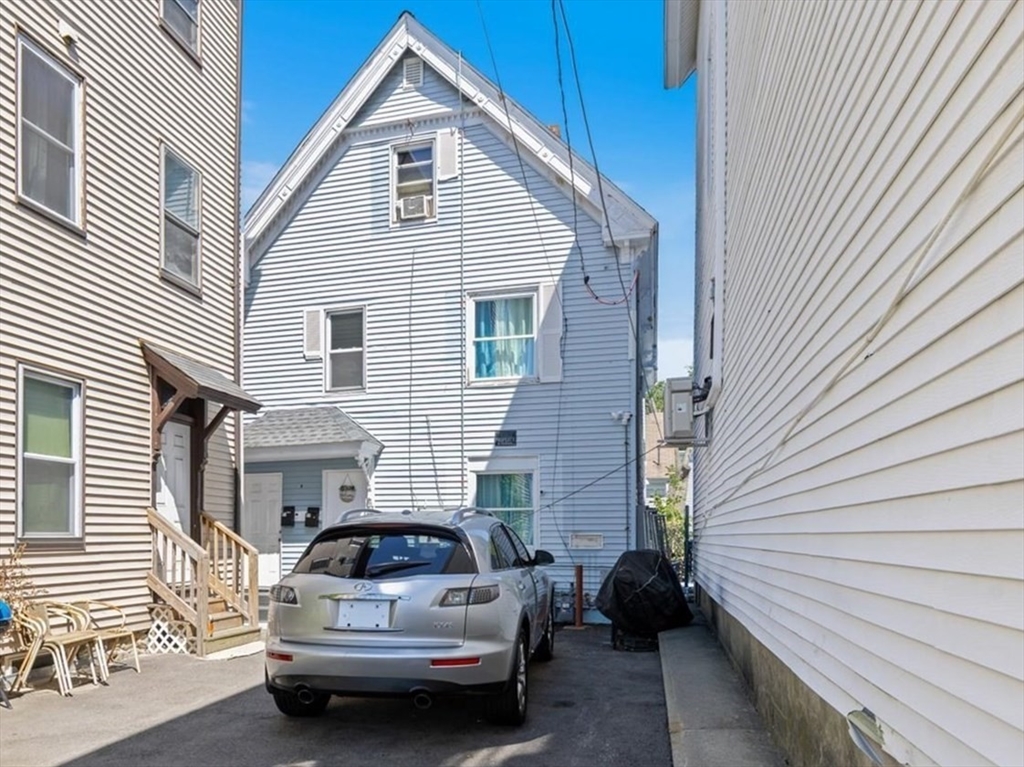
Attention Contractors/ investors ready to take advantage of this amazing opportunity to convert this
promising property into a beautiful two-family home. Located at 31 Garfield Street, recently
subdivided from the original dual-building parcel (formerly Buildings 31 & 33). Built in 2010 and
well maintained, the structure is in very good shape, and strong “bones.” Zoning Board approval
already secured for redevelopment into a two-family dwelling — plus a spacious garage with potential
for expansion. Imagine two residential units plus a large garage suitable for a home-shop or
protected tandem parking for two cars. Off-street parking is abundant. For contractors,
owner-occupants, or those looking to add value, this is a rare opportunity. With the right vision
this unit offers remarkable upside. Reach out to schedule a walkthrough and explore the
possibilities for this value add gem.
Listing Office: Realty ONE Group Nest, Listing Agent: Jose Frias
View Map
|
|
26 photo(s)
|
Methuen, MA 01844
|
Under Agreement
List Price
$589,900
MLS #
73564939
- Multi-Family
|
| # Units |
2 |
Rooms |
10 |
Type |
2 Family |
Garage Spaces |
0 |
GLA |
1,656SF |
| Heat Units |
0 |
Bedrooms |
6 |
Lead Paint |
Unknown |
Parking Spaces |
3 |
Lot Size |
2,165SF |
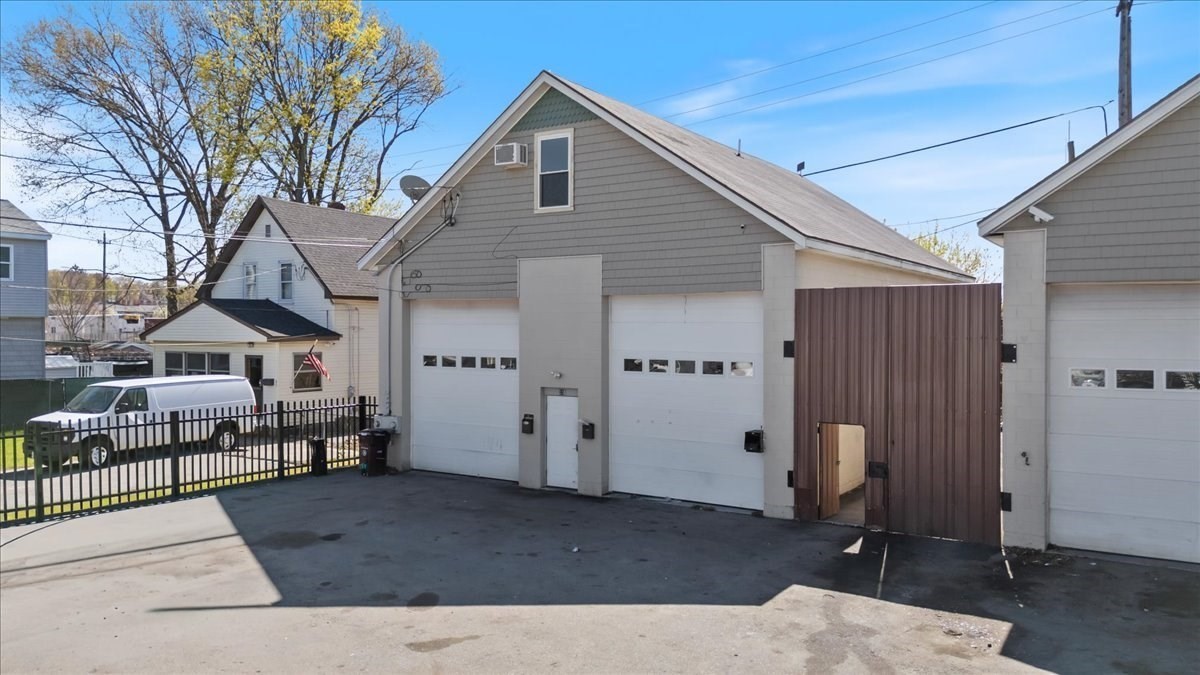
Welcome to this well-maintained two-family home, offering a great opportunity for both
owner-occupants and investors. The first-floor unit features two bedrooms and one full bathroom,
with a comfortable and functional layout. The second unit offers a spacious townhouse-style layout
spanning two levels, featuring four bedrooms and two full bathrooms, providing plenty of living
space and flexibility. Don't miss out on this one!
Listing Office: Realty ONE Group Nest, Listing Agent: Jose Martinez
View Map
|
|
22 photo(s)
|
Lawrence, MA 01843-2219
|
Active
List Price
$599,900
MLS #
73583716
- Multi-Family
|
| # Units |
2 |
Rooms |
12 |
Type |
2 Family |
Garage Spaces |
2 |
GLA |
3,208SF |
| Heat Units |
0 |
Bedrooms |
5 |
Lead Paint |
None |
Parking Spaces |
12 |
Lot Size |
5,244SF |
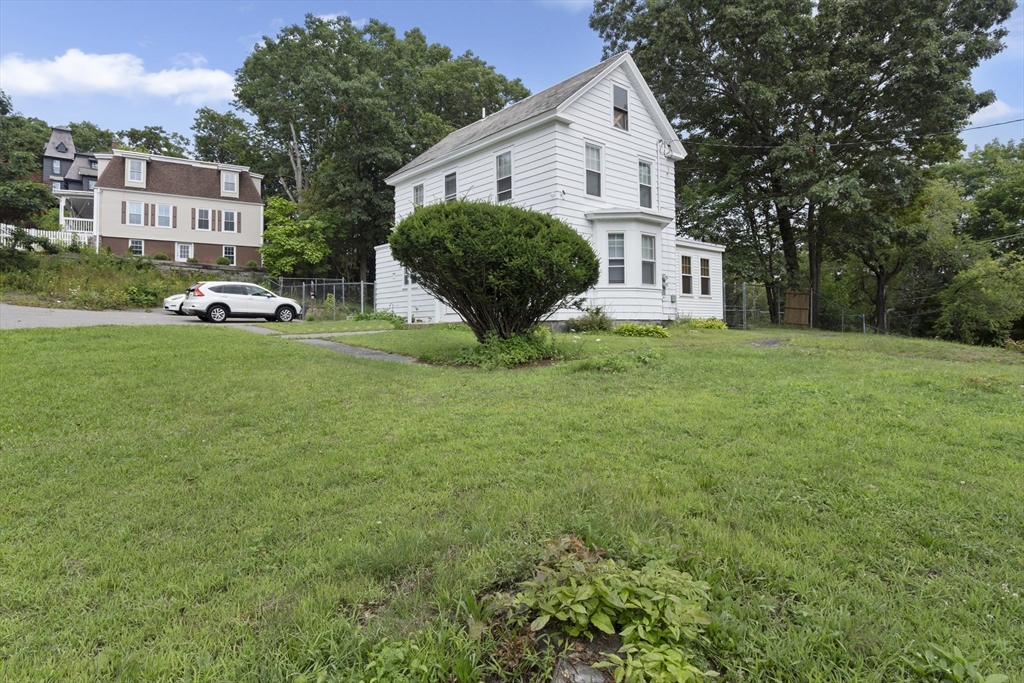
Priced to sell!!! Attention 203(k) buyer, — a savvy homebuyer or owner-occupant ready to take
advantage of an affordable down payment (3.5% down) and convert this promising property into a
beautiful two-family home. Located at 33 Garfield Street, recently subdivided from the original
dual-building parcel (formerly Buildings 31 & 33). Built in 2010 and well maintained, the structure
is in very good shape, and strong “bones.” Zoning Board approval already secured for redevelopment
into a two-family dwelling — plus a spacious garage with potential for expansion. Imagine two
residential units plus a large garage suitable for a home-shop or protected tandem parking for two
cars. Off-street parking is abundant. For contractors, owner-occupants, or those looking to add
value, this is a rare opportunity. With the right vision and a 203(k) rehab loan to bundle purchase
+ renovation — this unit offers remarkable upside. Reach out to schedule a walkthrough and explore
the possibilities for this value add gem.
Listing Office: Realty ONE Group Nest, Listing Agent: Jose Frias
View Map
|
|
21 photo(s)
|
Fitchburg, MA 01420-2806
|
Active
List Price
$750,000
MLS #
73567486
- Multi-Family
|
| # Units |
2 |
Rooms |
15 |
Type |
2 Family |
Garage Spaces |
0 |
GLA |
4,025SF |
| Heat Units |
0 |
Bedrooms |
8 |
Lead Paint |
Unknown |
Parking Spaces |
10 |
Lot Size |
22,007SF |
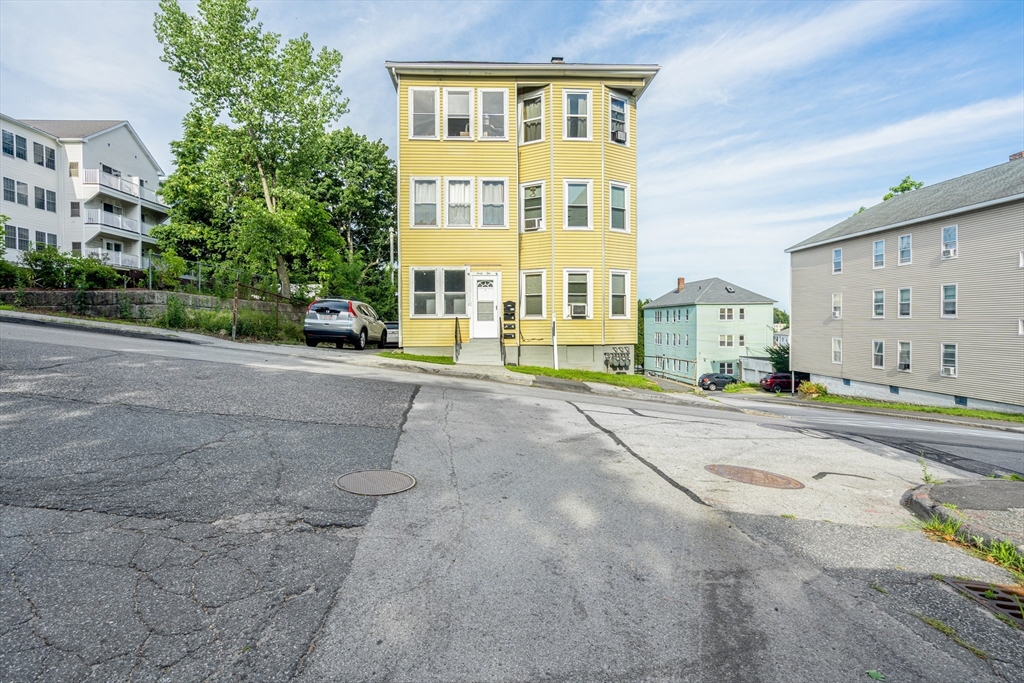
Welcome to this meticulously renovated and well-maintained duplex townhouse, ideally situated on a
prime corner lot near Wachusett Station and set on nearly half an acre. This exceptional two-family
property offers ample parking for 10 cars, a fenced-in yard, and abundant outdoor space perfect for
gatherings, entertaining, or relaxing. Each unit features stylish, modern interiors with high-end
finishes, including quartz countertops, ceramic tile backsplashes, shaker-style cabinetry, and
stainless steel appliances. With a total of 8 bedrooms, 6 bathrooms, and dedicated laundry areas,
the property is thoughtfully designed for comfortable modern living. Additional updates include
energy-efficient systems, new plumbing and electrical work, and a new sewer pipe installed in
December. A rare opportunity offering versatility, quality renovations, and an outstanding
location—don't miss your chance to see all this property has to offer!
Listing Office: Realty ONE Group Nest, Listing Agent: Santos Taveras
View Map
|
|
15 photo(s)
|
Worcester, MA 01604-1673
|
Active
List Price
$750,000
MLS #
73552669
- Multi-Family
|
| # Units |
3 |
Rooms |
15 |
Type |
3 Family |
Garage Spaces |
0 |
GLA |
3,393SF |
| Heat Units |
0 |
Bedrooms |
9 |
Lead Paint |
Unknown |
Parking Spaces |
3 |
Lot Size |
4,500SF |
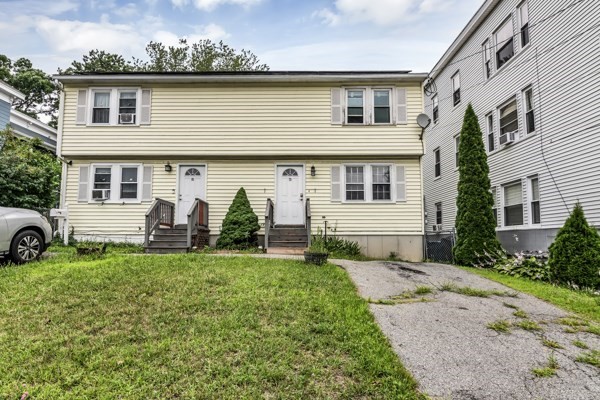
Great investment opportunity for both owner-occupants and investors! Located in the heart of
Worcester between Shrewsbury Street and Belmont Street, this fully occupied three-family property is
just minutes from UMass Memorial Medical Center, making it an ideal addition to any investment
portfolio.The property features three spacious units, each offering 5 rooms, 3 bedrooms, 1 full
bathroom, in-unit laundry. Each apartment is equipped with its own gas-fired forced hot water
heating system and separate gas hot water.Recent improvements include a new electrical panel
installed in 2022, a new hot water heater in 2025, and a common area electrical meter. Additional
features include two off-street parking spaces and a fenced backyard. Conveniently located near
shopping, restaurants, major highways, and public transportation, this well-maintained multi-family
property offers strong rental appeal in a highly desirable location.
Listing Office: Realty ONE Group Nest, Listing Agent: Santos Taveras
View Map
|
|
35 photo(s)
|
Lawrence, MA 01841
|
Under Agreement
List Price
$775,000
MLS #
73552843
- Multi-Family
|
| # Units |
2 |
Rooms |
8 |
Type |
2 Family |
Garage Spaces |
0 |
GLA |
2,080SF |
| Heat Units |
0 |
Bedrooms |
4 |
Lead Paint |
None |
Parking Spaces |
4 |
Lot Size |
5,750SF |
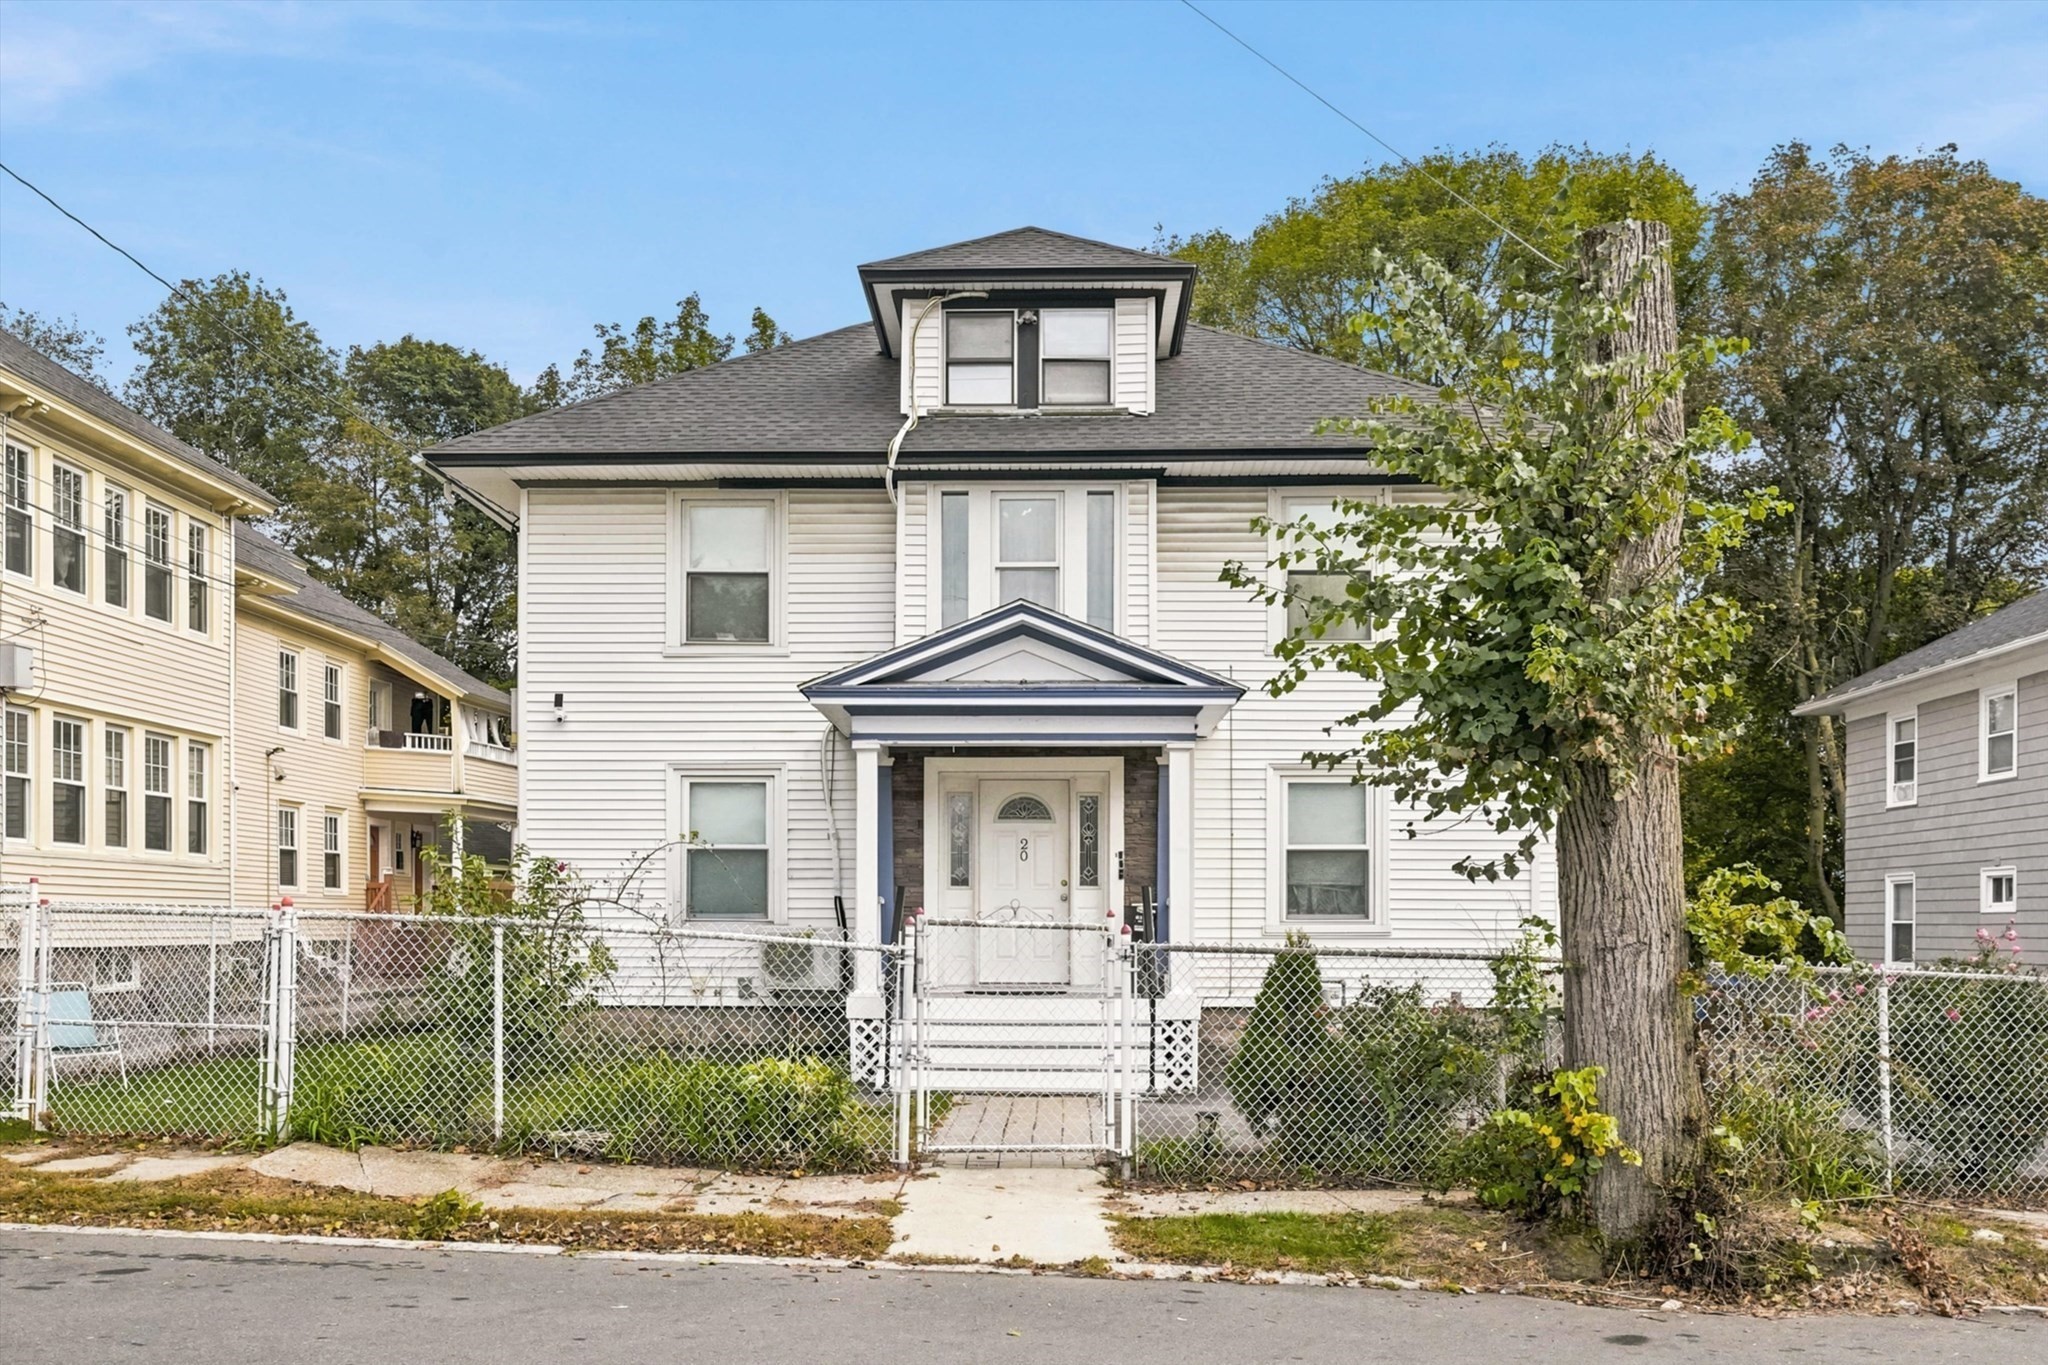
Built in 1987, this nice duplex offers approximately 2,080 square feet of living space and presents
an excellent opportunity for both homeowners and investors. Each unit features 2 bedrooms, 1.5
bathrooms, a private driveway, and its own backyard, providing comfort and privacy. The spacious
basements offer the potential for additional finished living space, making this property even more
versatile. Conveniently located in an established neighborhood, this duplex combines functionality,
value, and future potential.
Listing Office: Realty ONE Group Nest, Listing Agent: Kennia Mejia
View Map
|
|
35 photo(s)
|
Lawrence, MA 01841-2128
|
Contingent
List Price
$879,900
MLS #
73586510
- Multi-Family
|
| # Units |
2 |
Rooms |
13 |
Type |
2 Family |
Garage Spaces |
2 |
GLA |
3,747SF |
| Heat Units |
0 |
Bedrooms |
7 |
Lead Paint |
Unknown |
Parking Spaces |
8 |
Lot Size |
7,282SF |
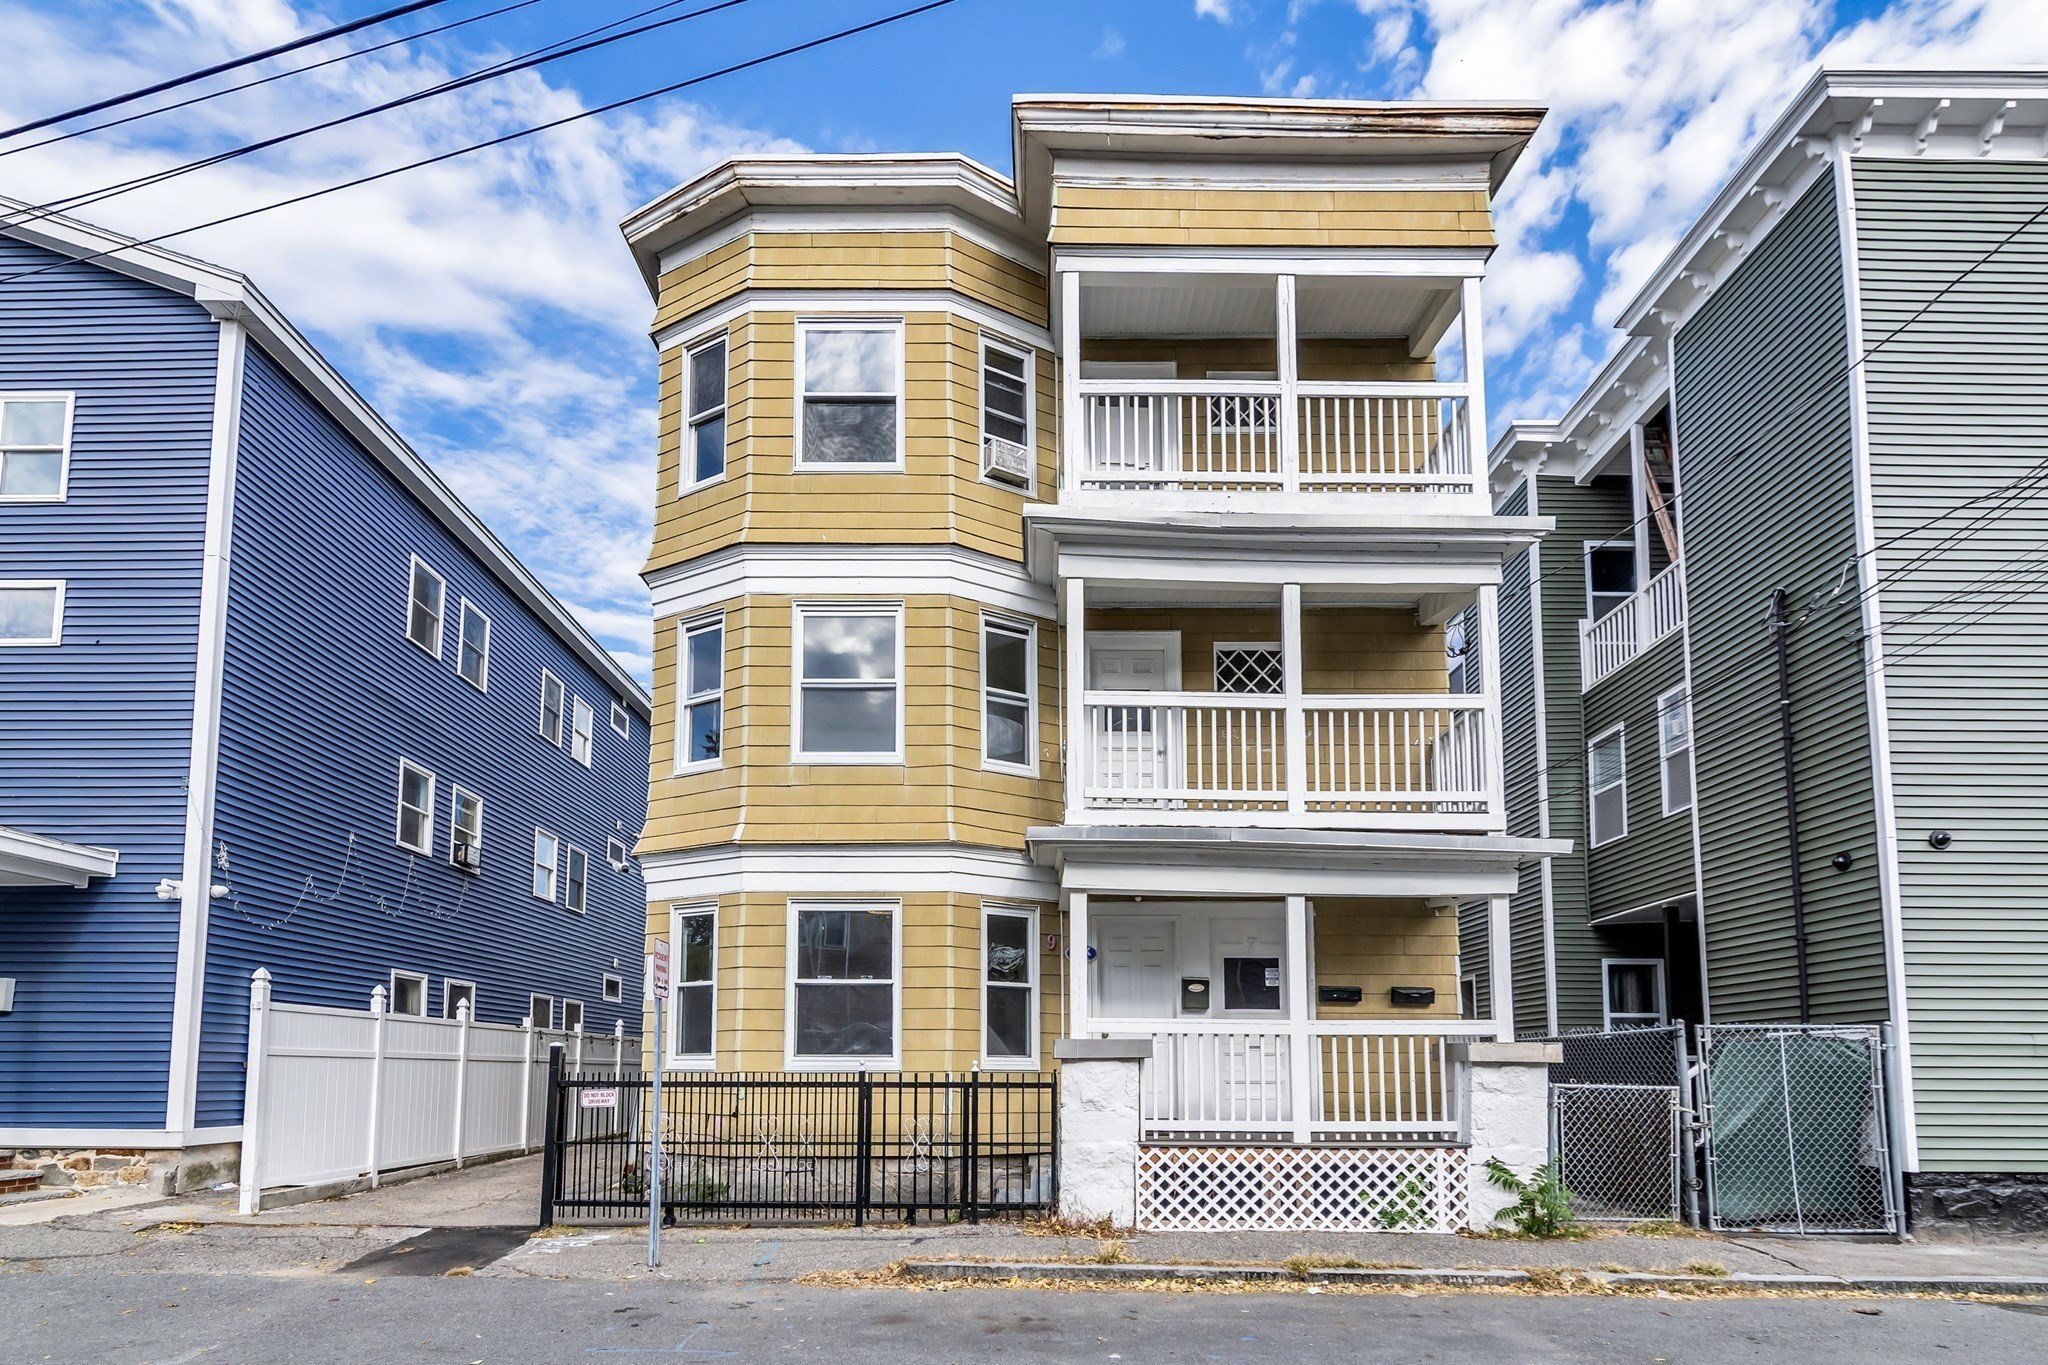
Offer deadline Tuesday at 3:00pm... Charming and well-maintained multi-family property with spacious
units, updated kitchens and bathrooms, and plenty of parking. Recent improvements include newer
kitchens, bathrooms, roof, and water heaters. The property also features a large backyard, deck,
patio area, and detached two-car garage. A great opportunity for investors or owner-occupants
looking for space, updates, and rental potential.A great investment opportunity with strong rental
potential and valuable improvements already in place. The spacious layout, separate living areas,
ample parking, and outdoor space make this property a solid addition to any investor’s
portfolio.
Listing Office: Realty One Group Nest, Listing Agent: Olivares Molina TEAM
View Map
|
|
42 photo(s)
|
Lawrence, MA 01841
|
Active
List Price
$930,000
MLS #
73589137
- Multi-Family
|
| # Units |
3 |
Rooms |
18 |
Type |
3 Family |
Garage Spaces |
0 |
GLA |
3,762SF |
| Heat Units |
0 |
Bedrooms |
9 |
Lead Paint |
Unknown |
Parking Spaces |
2 |
Lot Size |
2,815SF |
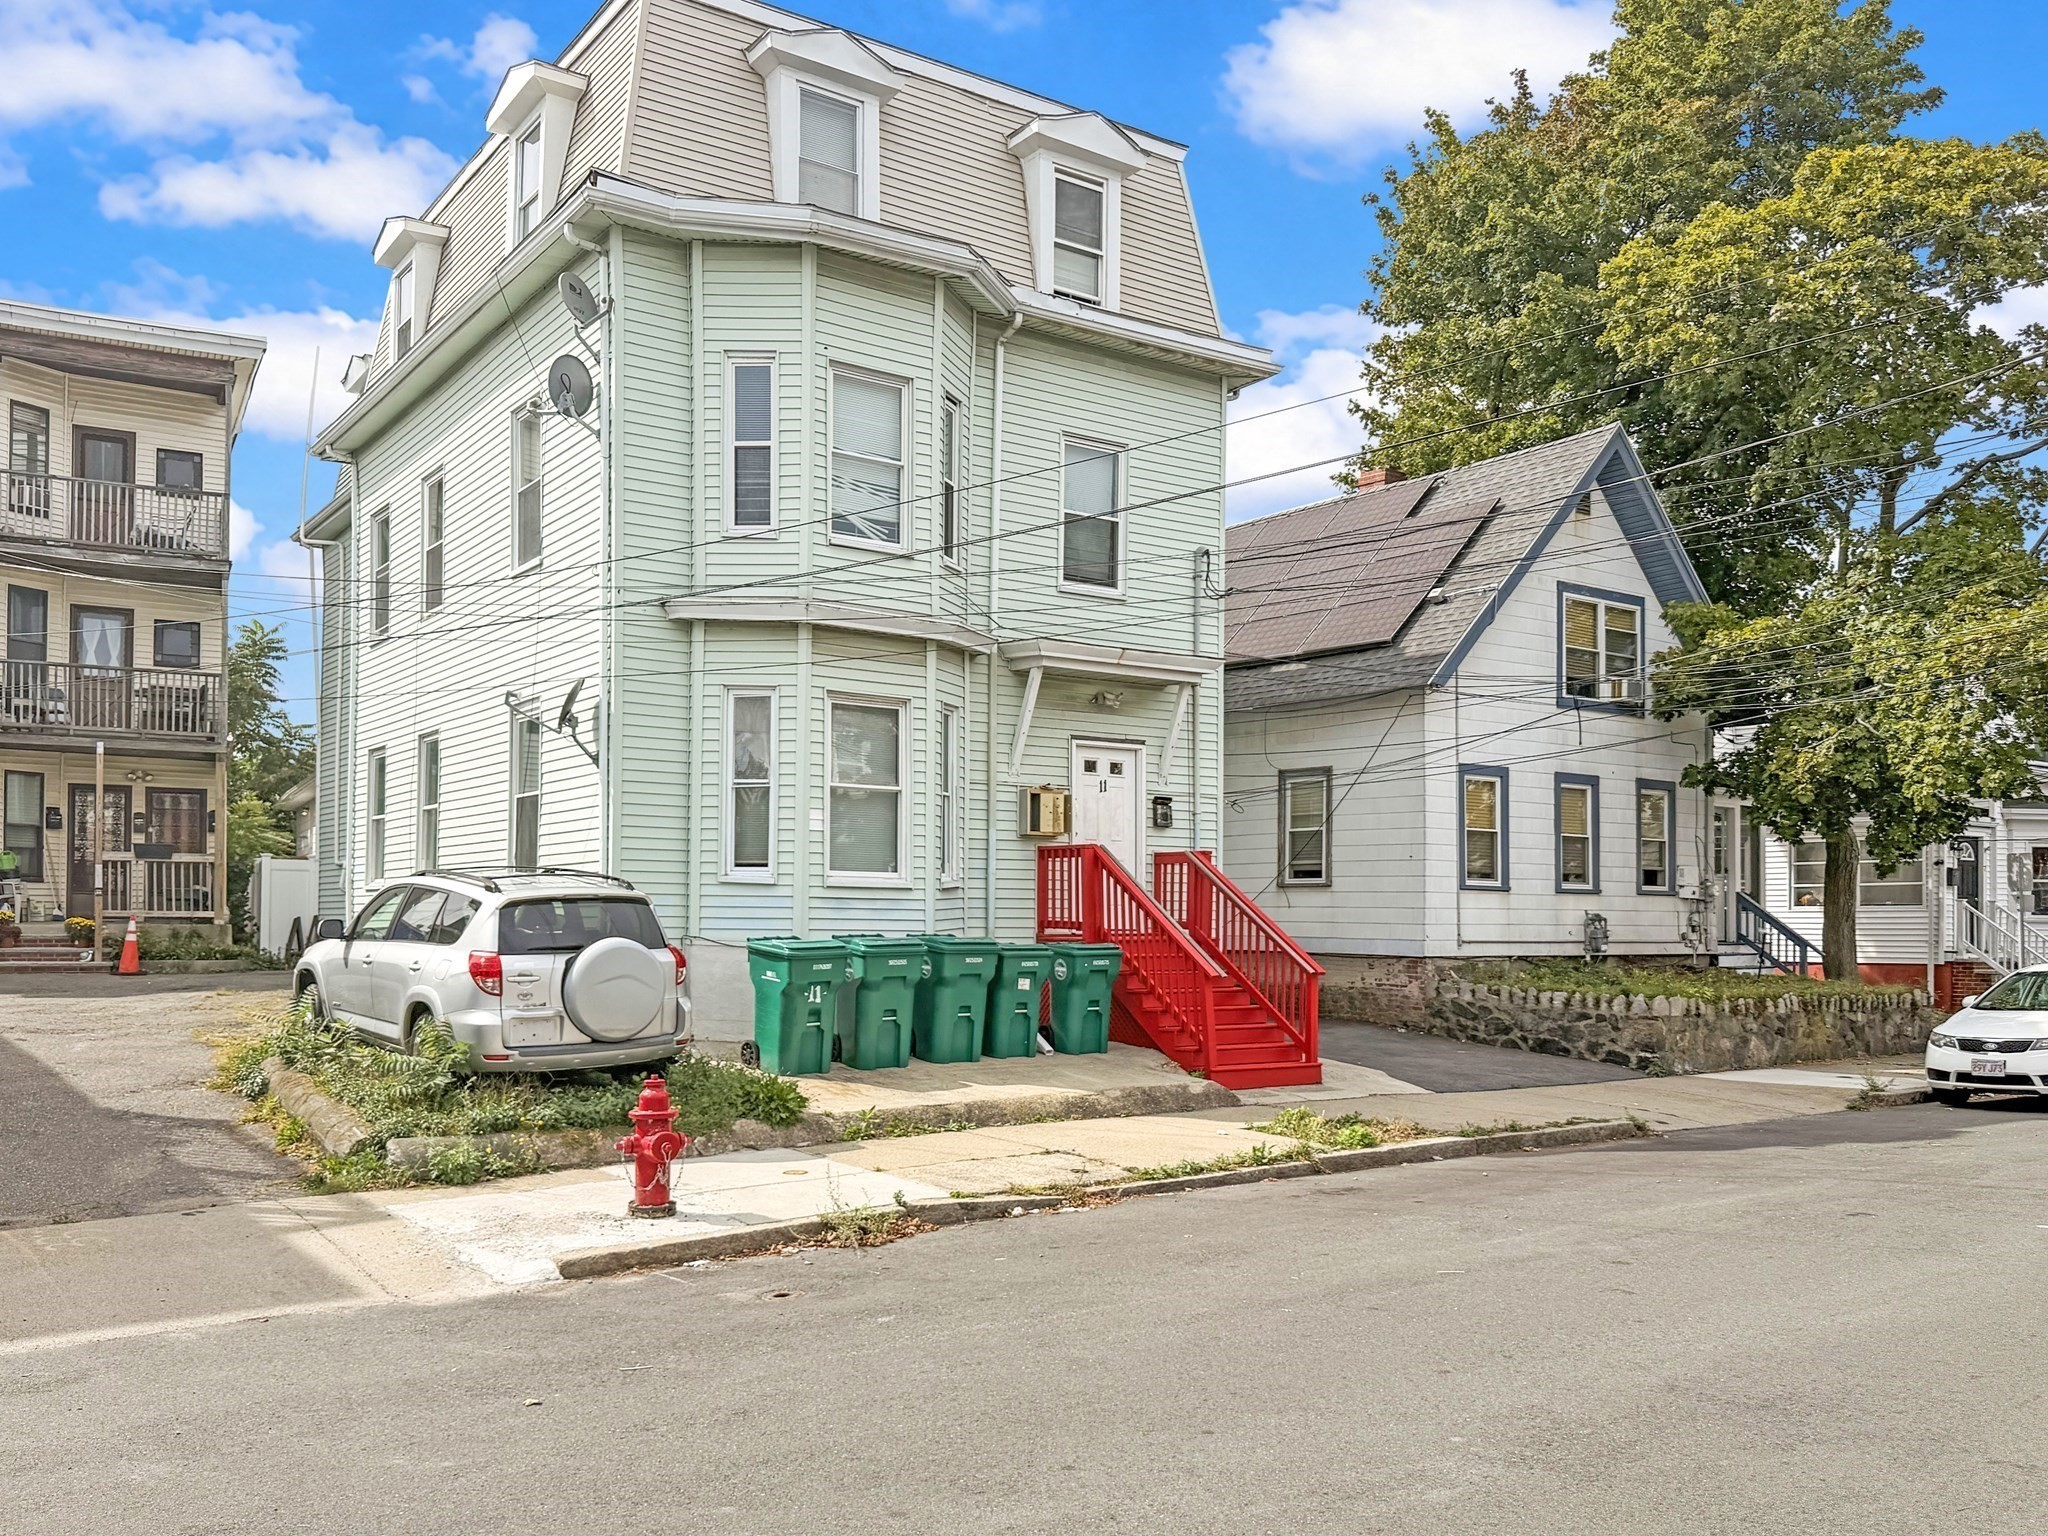
Welcome to 7-9 Champlain Avenue, an exceptional 3-family investment opportunity in the heart of
Lawrence. Property offers three generously sized units, each featuring 3 bedrooms, 1 full bathroom,
a formal living room, dining room, and kitchen.Designed for efficient ownership, the building
features three separate heating zones with hot water baseboard heat, natural gas-fired hot water,
and insulated windows throughout. Additional highlights include a full basement offering abundant
storage, a welcoming front porch, hardwood and tile flooring, and off-street parking on a paved
drive.Ideally situated near Lowell Street, the property provides easy access to major highways,
shopping, dining, and public transportation, making it attractive to quality tenants. Whether you
are expanding your portfolio or seeking a live-in investment, 7-9 Champlain Ave delivers space,
functionality, and location. Schedule your private showing today.
Listing Office: Realty ONE Group Nest, Listing Agent: Kennia Mejia
View Map
|
|
18 photo(s)
|
Lynn, MA 01902-6414
|
Price Change
List Price
$949,900
MLS #
73583742
- Multi-Family
|
| # Units |
3 |
Rooms |
13 |
Type |
3 Family |
Garage Spaces |
0 |
GLA |
3,199SF |
| Heat Units |
0 |
Bedrooms |
7 |
Lead Paint |
Certified Treated |
Parking Spaces |
0 |
Lot Size |
2,152SF |
Excellent opportunity for investors or owner-occupants in Lynn’s desirable Diamond District, just
blocks from the beach and conveniently located near the Commuter Rail, MBTA service, Route 1A, North
Shore Community College, downtown dining, shopping, and area amenities. This well-maintained
three-family has been updated over the past several years, including kitchens, flooring, fixtures,
windows, electrical, and other utilities. Unit 1 offers three bedrooms and one bath, while Units 2
and 3 each feature two bedrooms and one bath. The units enjoy comfortable layouts, generously sized
bedrooms, eat-in kitchens, and abundant natural light. Separate utilities add convenience and
efficiency, while the spacious basement provides additional storage and laundry hookups. A versatile
property offering strong income potential and an excellent opportunity to live in one unit while
renting the others.
Listing Office: Realty One Group Nest, Listing Agent: Vincent Forzese
View Map
|
|
42 photo(s)
|
Salisbury, MA 01952
(Salisbury Beach)
|
Under Agreement
List Price
$2,100,000
MLS #
73391867
- Multi-Family
|
| # Units |
3 |
Rooms |
14 |
Type |
3 Family |
Garage Spaces |
1 |
GLA |
3,470SF |
| Heat Units |
0 |
Bedrooms |
8 |
Lead Paint |
None |
Parking Spaces |
13 |
Lot Size |
11,107SF |
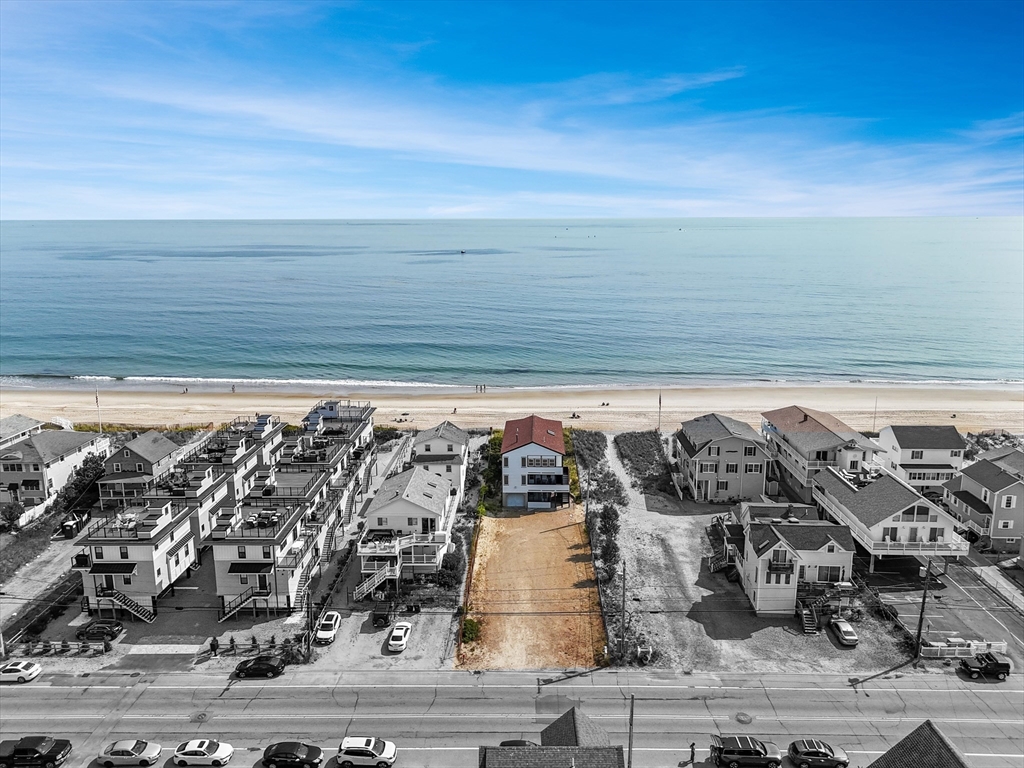
Incredible opportunity with this oceanfront property consisting of both a waterfront multi-family
AND a separately deeded lot on beautiful Salisbury Beach. Create your own oceanside estate with
tons of room for friends and family, or explore development possibilities. Unit 1 features a primary
suite with incredible views, deck, private bath and convenient laundry. Open concept kitchen, living
and dining along with additional full bath and two guest rooms. Unit 2 offers 3 bedrooms, a full
bath, kitchen, laundry, and room for entertaining and dining, and most importantly, relaxing and
taking in the view from ocean front deck. Unit 3 is the first level with direct access to garage. It
features 2 bedrooms a full bath and a galley kitchen area. Step outside to your private oceanfront
paradise and admire the sea, dunes and wildlife in this one of kind location!
Listing Office: Realty One Group Nest, Listing Agent: Vincent Forzese
View Map
|
|
40 photo(s)
|
Haverhill, MA 01830-4813
|
Active
List Price
$14
MLS #
73570064
- Rental
|
| Rooms |
0 |
Full Baths |
0 |
Style |
|
Garage Spaces |
0 |
GLA |
14,432SF |
Basement |
Yes |
| Bedrooms |
0 |
Half Baths |
0 |
Type |
|
Water Front |
No |
Lot Size |
|
Fireplaces |
0 |
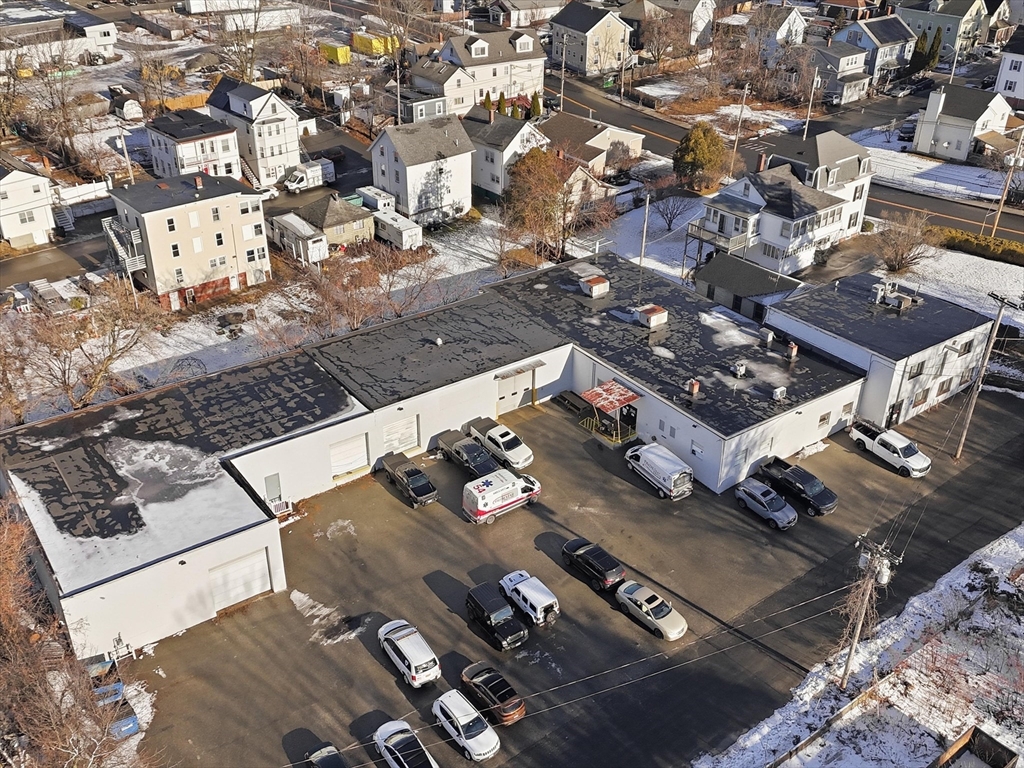
14,400± SF industrial/commercial building available for long-term lease in Haverhill. Situated on
±0.64 acres with approximately 40 exterior parking spaces, this former manufacturing facility—most
recently used as an ambulance operations base—offers a flexible layout suitable for a wide range of
commercial, industrial, fleet, or service users. Property features multiple drive-in garage bays
with ceiling heights approx. 13’–16’, loading capabilities, a mix of one- and two-story office and
administrative space, storage areas, and 4.5 bathrooms. Building is served by multiple heating and
cooling zones. Tenant anticipated to vacate June 30, 2026 with projected late summer availability.
Owner seeking a 3–5 year lease term. Lease-to-own structure may be considered for qualified
tenants.
Listing Office: Realty One Group Nest, Listing Agent: Vincent Forzese
View Map
|
|
17 photo(s)
|
Newburyport, MA 01950
|
Active
List Price
$22
MLS #
73523735
- Rental
|
| Rooms |
0 |
Full Baths |
0 |
Style |
|
Garage Spaces |
0 |
GLA |
0SF |
Basement |
Yes |
| Bedrooms |
0 |
Half Baths |
0 |
Type |
|
Water Front |
No |
Lot Size |
|
Fireplaces |
0 |
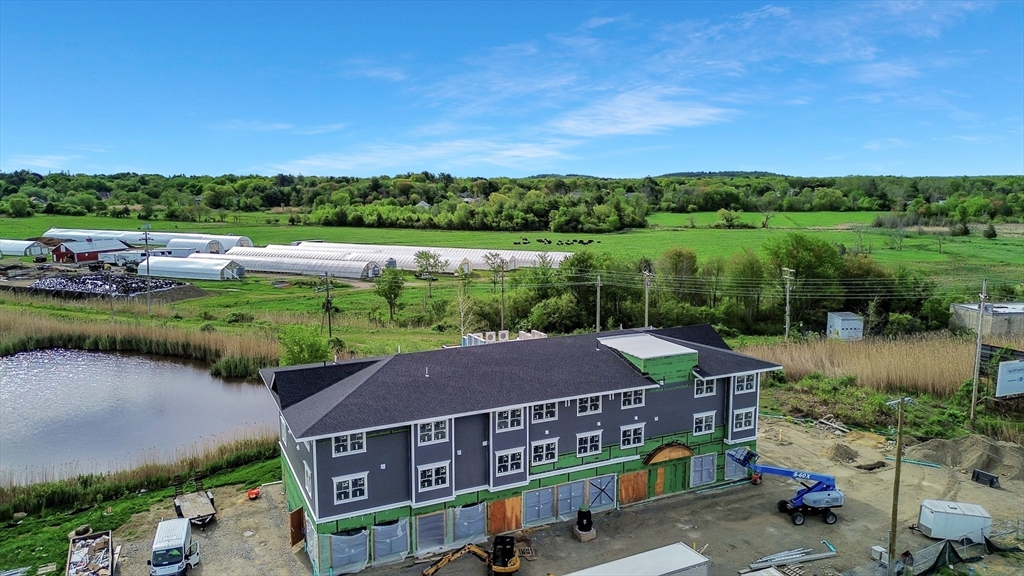
Brand-new commercial space available at one of the North Shore’s newest mixed-use developments
located directly on busy Route 1 at the Newbury/Newburyport line. Flexible first-floor units ranging
from approx. 1,230–1,690 SqFt with the ability to combine spaces for larger users. Ideal for
medical, dental, wellness, attorney, retail, office, salon, café, showroom, and other professional
or service-oriented uses. Features include modern storefront exposure, 9’6”–10’ ceiling heights,
3-phase 200 amp electrical service, ample parking, and strong signage opportunities. The building
will also feature 12 residential apartments above, creating built-in daily traffic and activity.
Excellent commuter location just minutes to I-95, downtown Newburyport, Plum Island, and the MBTA
commuter rail station. Rare opportunity for new construction commercial space in a highly visible
and growing market.
Listing Office: Realty One Group Nest, Listing Agent: Vincent Forzese
View Map
|
|
17 photo(s)
|
Newburyport, MA 01950
|
Active
List Price
$22
MLS #
73523737
- Rental
|
| Rooms |
0 |
Full Baths |
0 |
Style |
|
Garage Spaces |
0 |
GLA |
0SF |
Basement |
Yes |
| Bedrooms |
0 |
Half Baths |
0 |
Type |
|
Water Front |
No |
Lot Size |
|
Fireplaces |
0 |
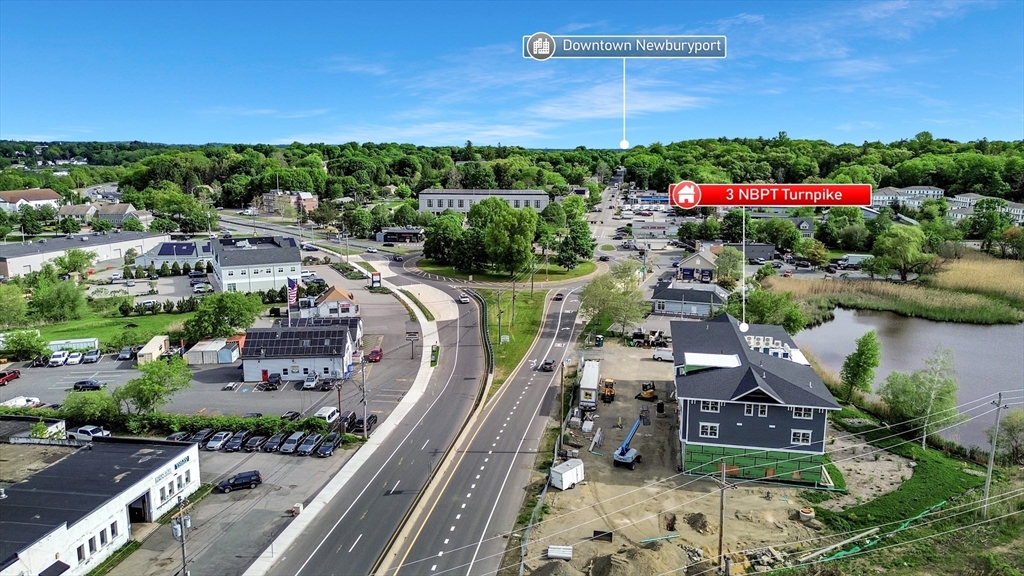
Brand-new commercial space available at one of the North Shore’s newest mixed-use developments
located directly on busy Route 1 at the Newbury/Newburyport line. Flexible first-floor units ranging
from approx. 1,230–1,690 SqFt with the ability to combine spaces for larger users. Ideal for
medical, dental, wellness, attorney, retail, office, salon, café, showroom, and other professional
or service-oriented uses. Features include modern storefront exposure, 9’6”–10’ ceiling heights,
3-phase 200 amp electrical service, ample parking, and strong signage opportunities. The building
will also feature 12 residential apartments above, creating built-in daily traffic and activity.
Excellent commuter location just minutes to I-95, downtown Newburyport, Plum Island, and the MBTA
commuter rail station. Rare opportunity for new construction commercial space in a highly visible
and growing market.
Listing Office: Realty One Group Nest, Listing Agent: Vincent Forzese
View Map
|
|
11 photo(s)
|
North Andover, MA 01845-5036
|
Active
List Price
$500
MLS #
73566349
- Rental
|
| Rooms |
0 |
Full Baths |
0 |
Style |
|
Garage Spaces |
0 |
GLA |
0SF |
Basement |
Yes |
| Bedrooms |
0 |
Half Baths |
0 |
Type |
|
Water Front |
No |
Lot Size |
|
Fireplaces |
0 |
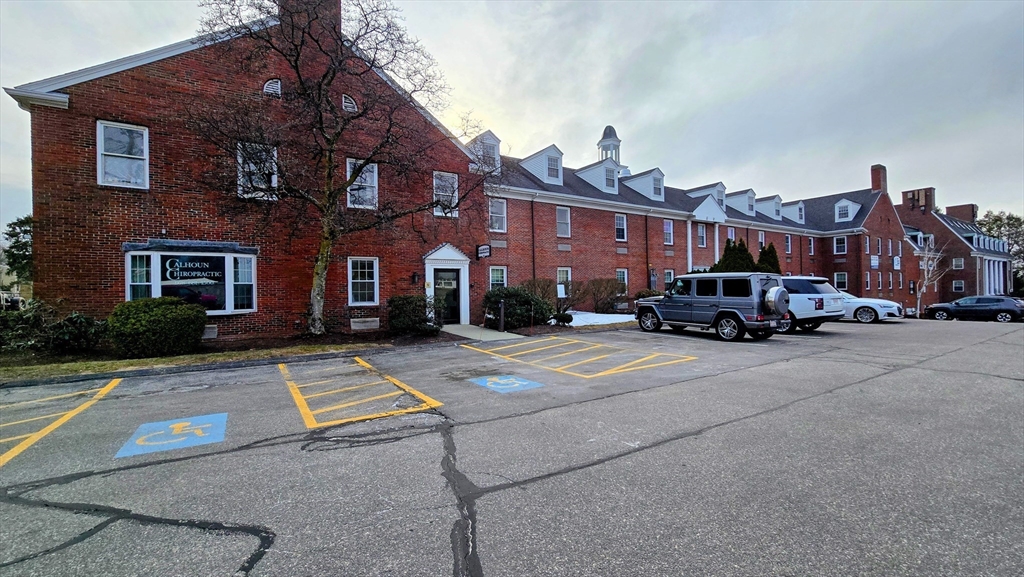
A great opportunity for a small practice to share space in this first floor unit. Complete with a
reception/waiting area, kitchenette and mailroom/storage space. There are 3 office rooms in this
unit, the one photographed is available for immediate occupancy. Rent includes electricity,
heat/AC. Perfect for a therapist, attorney, real estate agent or anyone looking to get back to an
office environment for work. A modern building offering plenty of parking in a high traffic area
close to so much.
Listing Office: Realty ONE Group Nest, Listing Agent: Tamara Schofield
View Map
|
|
6 photo(s)
|
Lawrence, MA 01841
|
Active
List Price
$2,400
MLS #
73579298
- Rental
|
| Rooms |
6 |
Full Baths |
1 |
Style |
|
Garage Spaces |
0 |
GLA |
850SF |
Basement |
Yes |
| Bedrooms |
3 |
Half Baths |
0 |
Type |
Apartment |
Water Front |
No |
Lot Size |
|
Fireplaces |
0 |
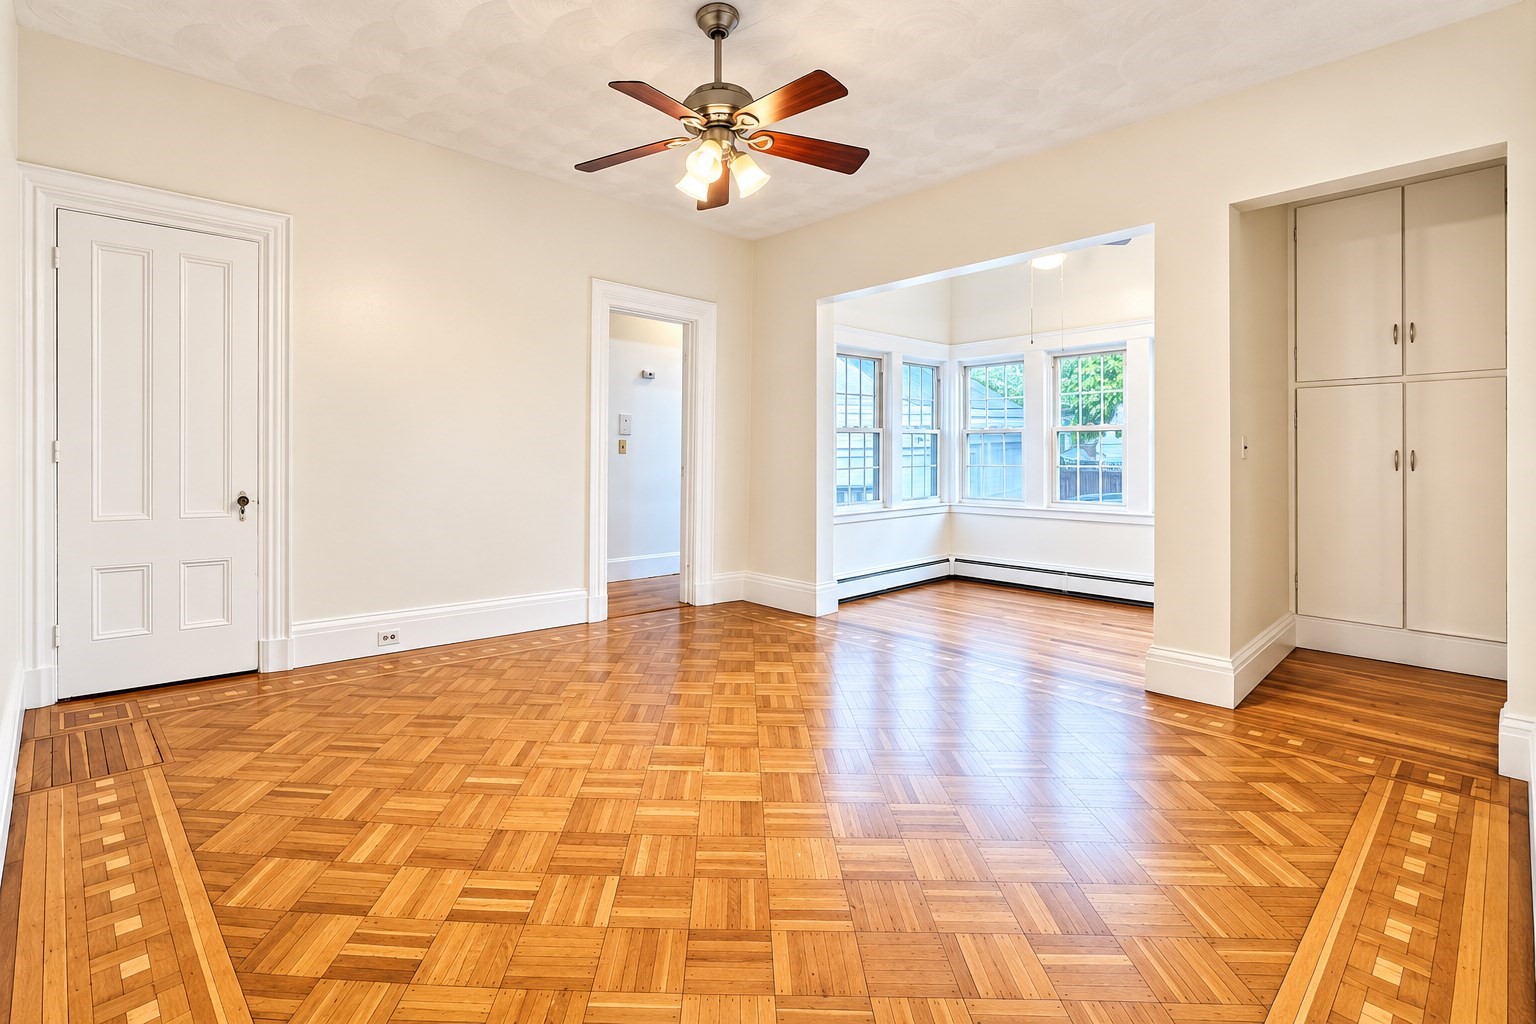
Welcome home to this well-maintained first-floor 2-bedroom, 1-bath apartment in the heart of
Lawrence. Conveniently located just minutes from downtown, public transportation, shopping,
restaurants, and major highways, including I-495, this unit offers both comfort and convenience. The
apartment includes one off-street parking space. All prospective tenants are subject to a rental
application, credit and background screening, income verification, and landlord reference
verification.
Listing Office: Realty One Group Nest, Listing Agent: Olivares Molina TEAM
View Map
|
|
20 photo(s)
|
Andover, MA 01810
|
Active
List Price
$2,425
MLS #
73589175
- Rental
|
| Rooms |
3 |
Full Baths |
1 |
Style |
|
Garage Spaces |
0 |
GLA |
790SF |
Basement |
Yes |
| Bedrooms |
1 |
Half Baths |
1 |
Type |
Attached (Townhouse/Rowhouse/Dup |
Water Front |
No |
Lot Size |
|
Fireplaces |
0 |
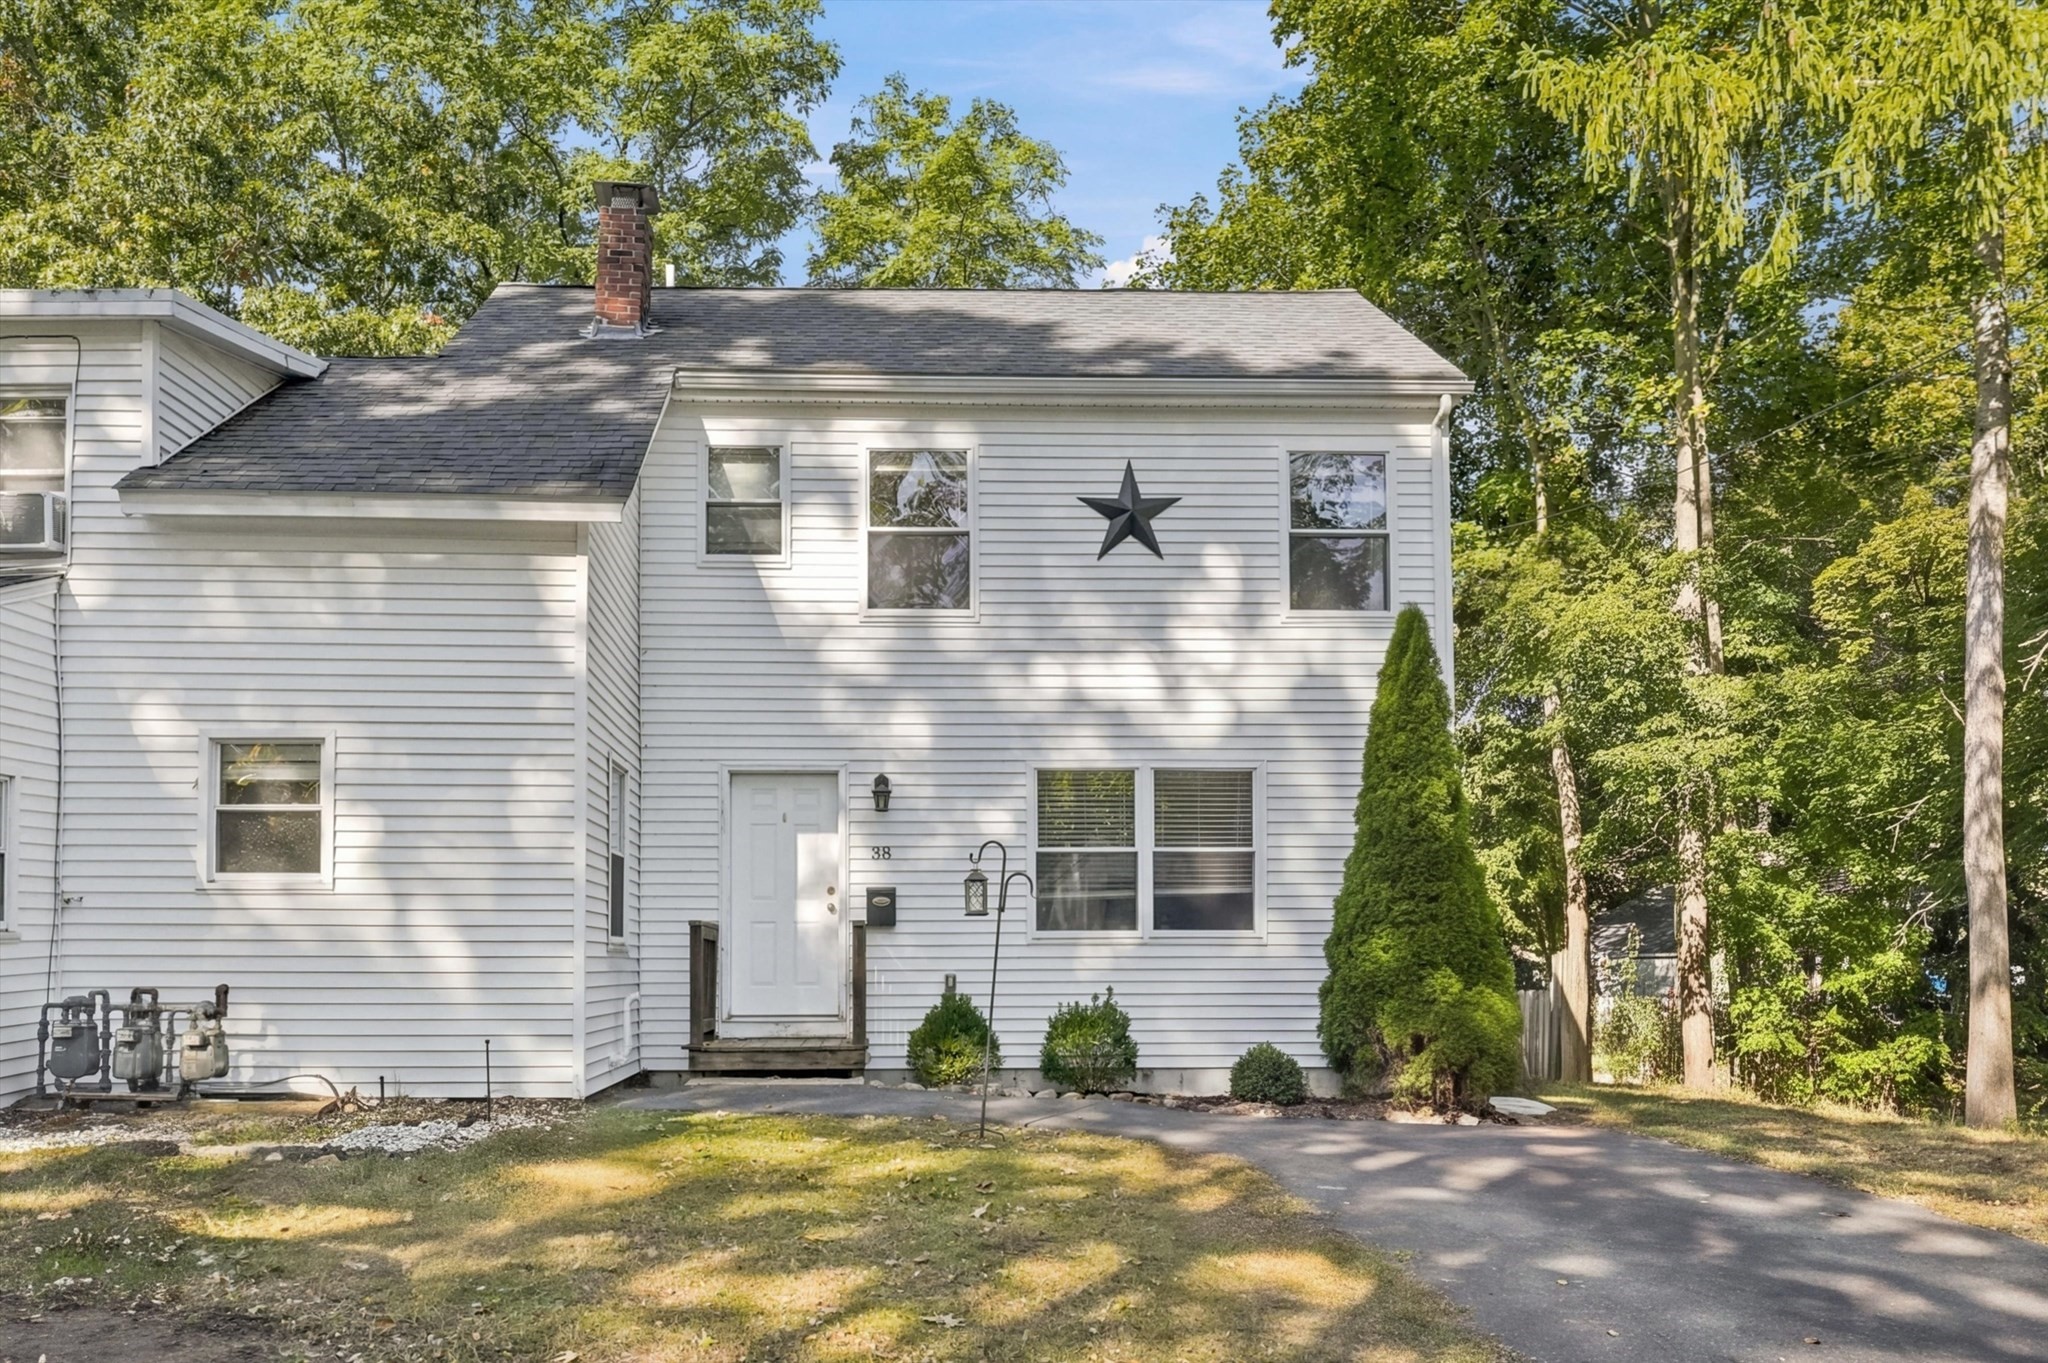
Welcome to 38 Dale Street, a charming 1-bedroom, 1.5-bath townhouse offering the perfect combination
of comfort, convenience, and accessibility. Ideally situated within walking distance of the commuter
rail with direct service to Boston's North Station, this home is an excellent option for those
seeking easy access to the city while enjoying all that Andover has to offer.The townhouse-style
layout provides a comfortable living space, while the private patio offers a great spot to relax,
entertain, or enjoy your morning coffee. Additional highlights include off-street parking,
convenient access to major highways, and walking trails just steps from your front door.Whether
you're commuting into Boston, exploring nearby trails, or enjoying the shops, restaurants, and
amenities of Andover, this location makes everyday living easy. A wonderful opportunity to enjoy
low-maintenance townhouse living in a highly desirable community!
Listing Office: Realty ONE Group Nest, Listing Agent: Tyler Richards
View Map
|
|
24 photo(s)
|
Lynn, MA 01902
|
Active
List Price
$2,800
MLS #
73572112
- Rental
|
| Rooms |
5 |
Full Baths |
1 |
Style |
|
Garage Spaces |
0 |
GLA |
850SF |
Basement |
Yes |
| Bedrooms |
3 |
Half Baths |
0 |
Type |
Apartment |
Water Front |
No |
Lot Size |
|
Fireplaces |
0 |
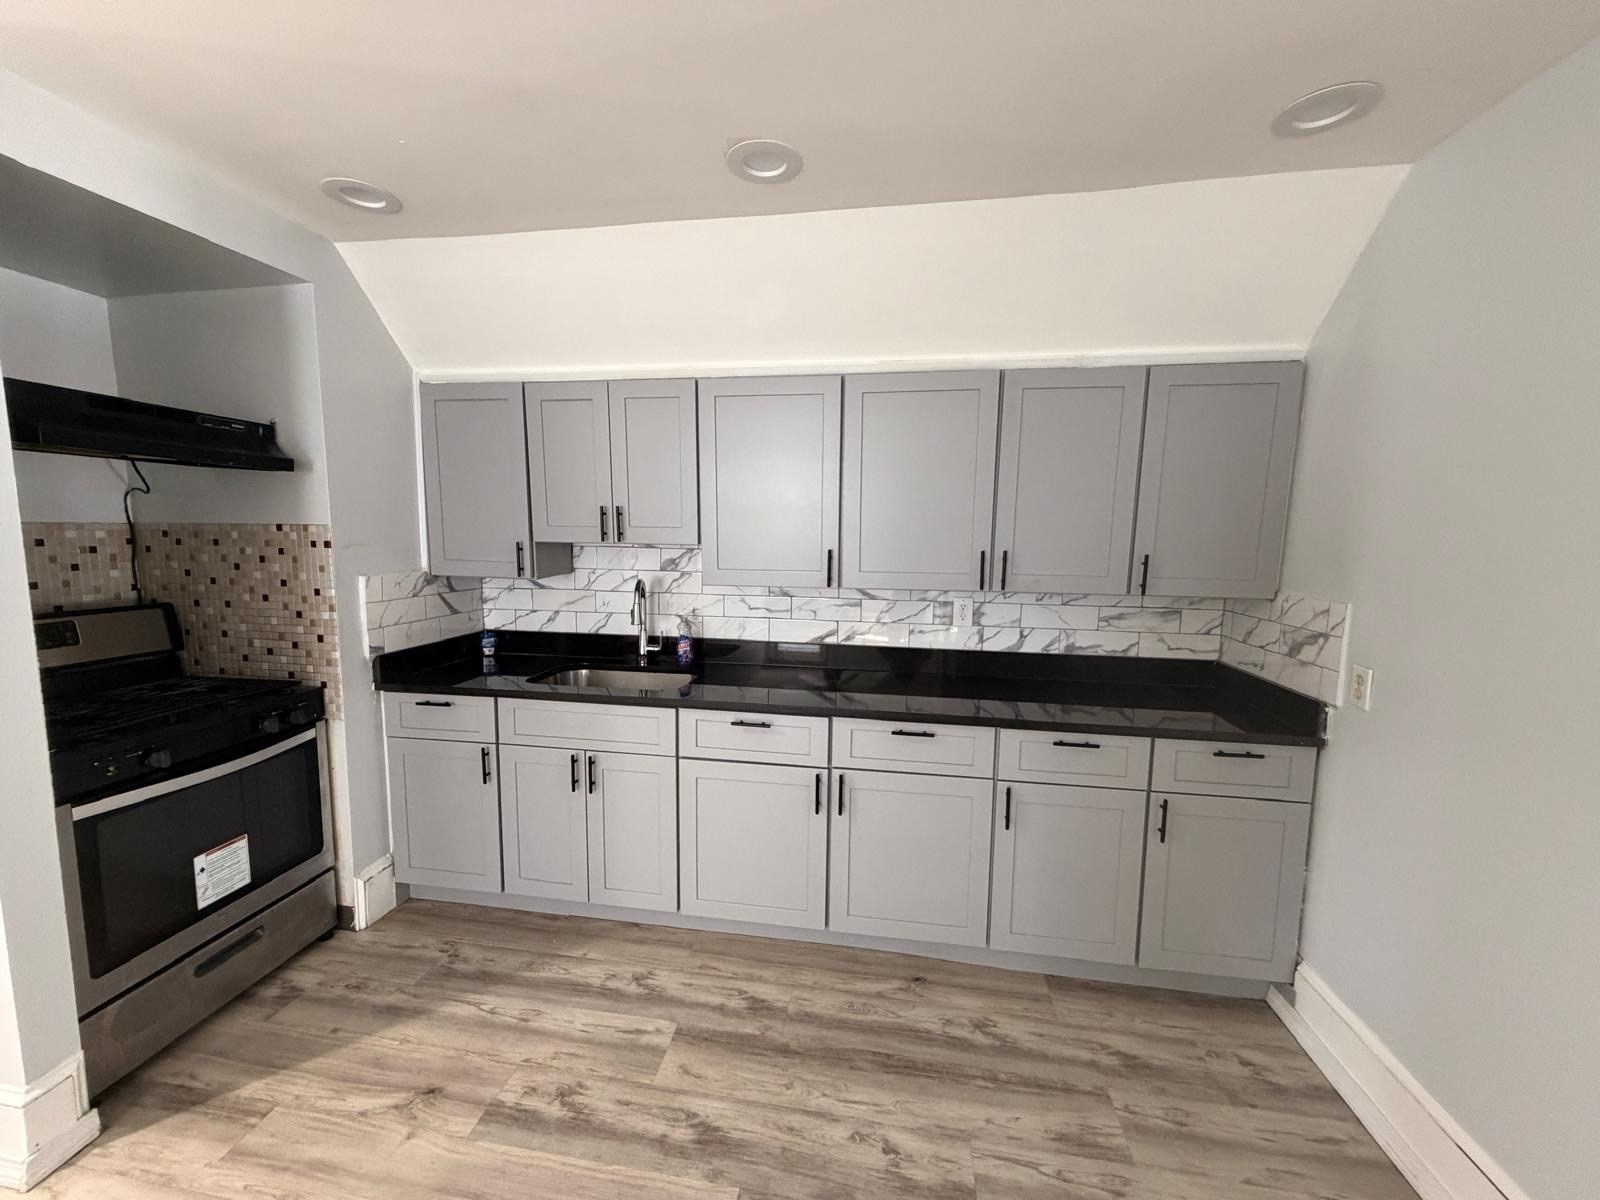
Welcome to this bright and spacious third-floor 3-bedroom, 1-bath apartment featuring a refreshed
interior and modern updates throughout. The updated kitchen offers granite countertops, stainless
steel appliances, shaker-style cabinetry, recessed lighting, and plenty of cabinet and counter
space. New luxury vinyl plank (LVP) flooring flows throughout the unit, providing a clean and
cohesive look.The apartment offers three generously sized bedrooms, each with natural light, along
with a comfortable living/dining area and full bathroom with tub and shower. Additional features
include baseboard heating, ceiling fans, updated light fixtures, and coin-operated washer and dryer
available on-site. Unit is deleaded and comes with one off street parking spot. A clean, updated and
move-in-ready unit with plenty of space and functionality.
Listing Office: Realty One Group Nest, Listing Agent: Montero Realty Group
View Map
|
|
8 photo(s)
|
Methuen, MA 01844
|
Active
List Price
$3,250
MLS #
73583768
- Rental
|
| Rooms |
0 |
Full Baths |
0 |
Style |
|
Garage Spaces |
0 |
GLA |
0SF |
Basement |
Yes |
| Bedrooms |
0 |
Half Baths |
0 |
Type |
|
Water Front |
No |
Lot Size |
|
Fireplaces |
0 |
Prime Methuen office space offering a beautifully renovated, move-in-ready space. This modern suite
features a bright and versatile layout, large front-facing windows providing abundant natural light,
and a private entrance for added convenience and professionalism. The flexible floor plan can
accommodate a variety of professional and business uses, making it an excellent option for companies
looking to establish or expand their presence in the area. Located just off Route 28 with convenient
access to I-93 and surrounding communities, the property offers excellent accessibility for
employees, clients, and customers. The combination of modern finishes, functional space, and a
highly convenient Methuen location makes this an outstanding leasing opportunity. Bring your
business to a space designed to make a great first impression. Schedule your private showing
today!
Listing Office: Realty ONE Group Nest, Listing Agent: Anibal Mendez
View Map
|
|
33 photo(s)
|
Newburyport, MA 01950
|
New
List Price
$3,800
MLS #
73590233
- Rental
|
| Rooms |
5 |
Full Baths |
2 |
Style |
|
Garage Spaces |
0 |
GLA |
1,588SF |
Basement |
Yes |
| Bedrooms |
2 |
Half Baths |
0 |
Type |
Single Family Residence |
Water Front |
No |
Lot Size |
|
Fireplaces |
1 |
Charming and well maintained 2 bed/2 bath single-family rental on a quiet tree-lined Newburyport
street! Brimming with historic character, this thoughtfully updated home features wide-plank pine
floors, custom built-ins, and added skylights. The kitchen boasts stainless steel appliances, ample
cabinet space, and soapstone countertops, while the newly updated full baths and freshly painted
bedrooms feature new light fixtures and window treatments. Generously sized bedrooms offer great
closet storage as well.The finished lower level offers a built-in WFH office area, fireplace, and
full bath with laundry. The wall of windows provides ample sunlight, while the French door walkout
takes you to a stone patio where you can enjoy the peaceful and private backyard. Additional shed
storage, and flexible leasing options—can be rented partially or fully furnished for an additional
fee. No Smoking. Pets Negotiable. Tenant responsible for all utilities including water/sewer.
Renters Insurance required. Minutes to historic downtown Newburyport, Plum Island beaches, state
parks, and major routes!
Listing Office: Realty One Group Nest, Listing Agent: Camilo & Co. Group
View Map
|
|
Showing listings 1 - 50 of 98:
First Page
Previous Page
Next Page
Last Page
|